

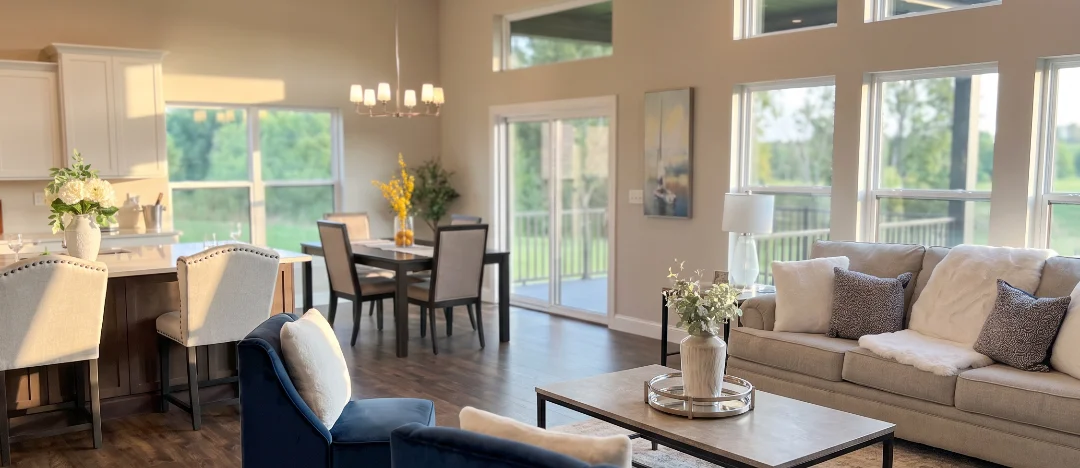
What Is a Display Home?
A display home is a finished, furnished house you can walk through before you commit to a build. Builders use them to show floor plans at full scale, along with standard features, design options, and the level of craftsmanship behind the finishes.
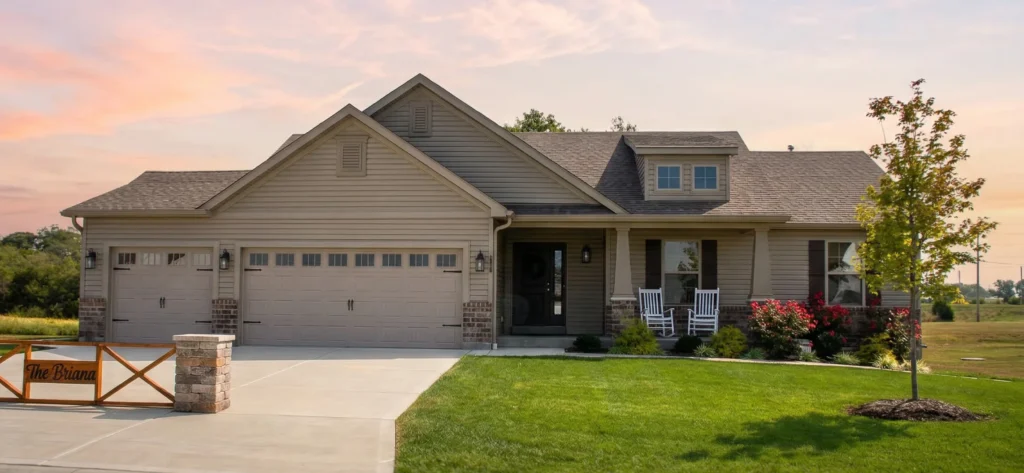
The National Association of Home Builders suggests you look at new homes whenever you get the chance, since model homes show ideas for how to use space. An in-person display home tour allows you to take a close look at the quality of the main features, from cabinetry and trimwork to paint, and encourages you to ask direct questions about workmanship. Our sales and design team can answer those questions for you in full.
Where Is the CMS Homes Display Home Located?
You can find us at our Orchard Grove office:
602 Schapers Court, Moscow Mills, MO 63362
Our hours are Monday through Saturday, 11 am to 5 pm, and by appointment. We close on holidays.
Orchard Grove sits in Lincoln County, a short drive from Troy, Wentzville, Warrenton, and the surrounding St. Louis area.

Do You Need an Appointment to Tour a Display Home
During our open hours, we don’t require an appointment to tour a display home. Walk in whenever it suits your schedule, and a member of our team greets you at the door and gets a feel for what brought you in.
When you book a formal appointment, you reserve focused time with our sales and design team, who can sit down with you, pull up plans, and talk through your homesite, budget, and must-haves without interruption. If you want the full conversation on a first visit, call ahead. We also arrange visits outside of standard hours by appointment, which happens often.
What Happens During a Display Home Visit?
 A display home visit has two parts.
The first part is the walkthrough, where you move through the home at your own pace and see how the space feels.
The second is the conversation, which is also step #1 of our CMS Homes build process. This conversation carries no pressure and no obligation. You and our sales and design team talk through the interior and exterior features you want, your budget, which community or homesite fits your life, and the size of the lot you need. You leave with a free, comprehensive estimate that details every item that could affect your cost.
Some people tour, ask a few questions, and go home to think it over. Others sit down that same afternoon and sketch out a plan. Which approach suits your needs?
Which Features Are Standard and Which Ones Cost Extra?
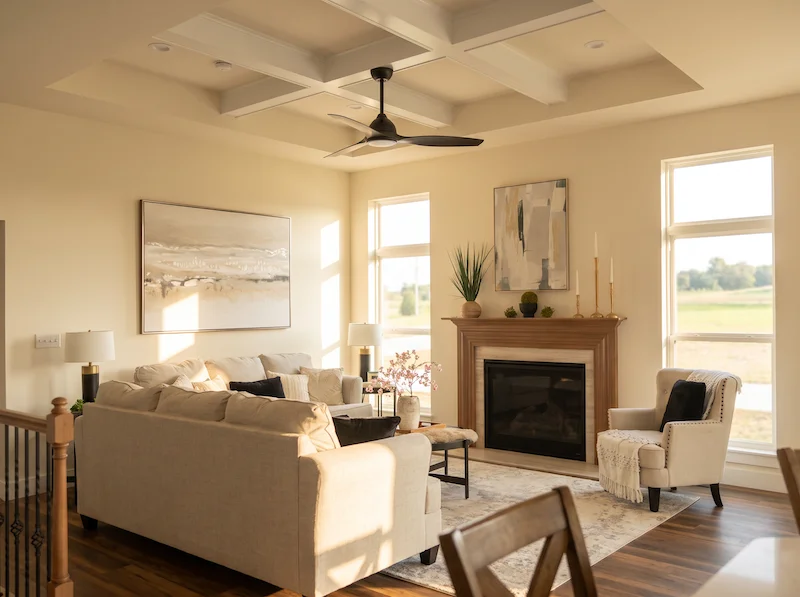 You will want to ask this question in every room of our display home.
A display home is built to show what is possible, so a number of the items you see are optional upgrades rather than standard features. That can apply to cabinet configurations, countertops, flooring, fixtures, lighting, appliances, and much of what you see outside, from landscape to driveways and walkways.
Look for the printed pricing sheet on the kitchen island. Each of our display homes keeps one on hand, and it lists the base price of that home along with every upgrade shown, so you can see what is standard and what carries an added cost at a glance. Our sales and design team will walk you through it room by room.
Our standard features sit well above what many builders call ‘standard.’ CMS Homes builds elevated semi-custom homes, so the base level of materials and workmanship starts higher than builder grade. Our post on what it means to build an elevated home explains the difference between a builder-grade and a CMS semi-custom home.
What Should You Bring to a Display Home Tour?
- A list of must-haves and deal-breakers. Our new home must-have checklist is a great place to start
- Photos or screenshots of kitchens, layouts, and exteriors you love
- A rough budget range
- Details about your land if you own it, such as acreage, county, and whether any utilities are in place
- Measurements of furniture you plan to keep, or of anything you already know you want, since a sectional or a dining table can decide a floor plan
- The person who will make this decision alongside you
What Questions Should You Ask on a Display Home Tour?
 Which items in this home are standard, and which are upgrades?
- How much can this floor plan change, and where?
Which homesites are still available in your communities? - What does the warranty cover, and for how long? (Our post on the new construction home warranty breaks down each tier.)
- Who manages my build day to day, and how will that person communicate with me?
- What does the timeline look like from agreement to move-in?
- What could affect my cost once you evaluate my homesite?
For more of these, our common home building FAQs answer the questions we field most often from first-time builders.
Can You Tour More Than One Home?
Yes. Beyond the display home itself, we can walk you through our full set of base home plans, each of which you can customize.
If your timeline is short, ask about our move-in ready homes. These sit complete or close to complete, which removes months from your wait.
You can also ask to see one of our current homes under construction that hasn’t yet been claimed by a buyer. We will allow you to do this on an individual basis and often depends on what building stage a home is in.
Our team will walk you through it and point out the framing, insulation, and mechanical work behind the finished surfaces, which is a good way to see how we run a job site.
What Happens After Your Display Home Visit?
Nothing moves forward until you decide you’re ready. Our first conversation and estimate carry no charge and no obligation.
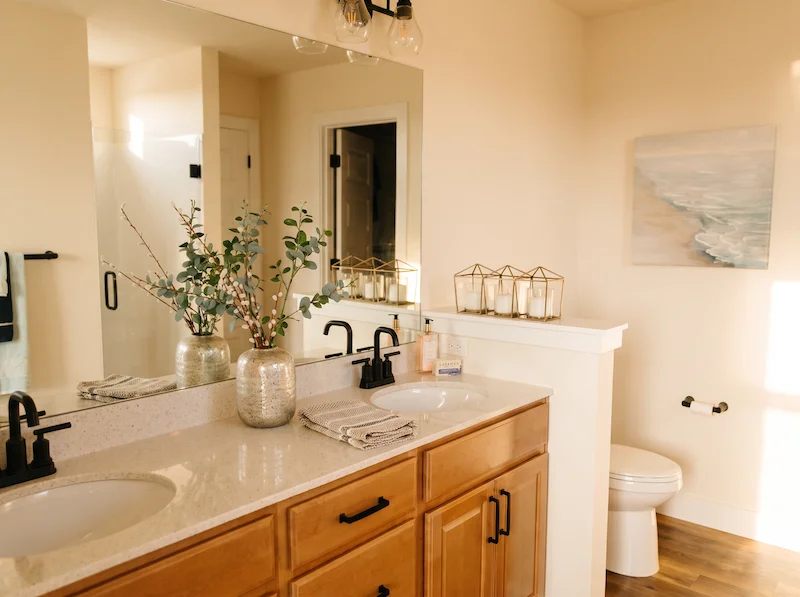 When you are ready to move forward, you’ll move through an in-depth design meeting, construction financing through our optional Easy Build Program, a visit to your homesite, and a review of our warranty. If you want a sense of how far you can take a semi-custom plan before you visit, check out how to personalize a semi-custom build.
Many of the people who walk through our doors as visitors become people our team still knows by name years after closing. One homeowner needed a temporary spot for a family dog between selling an old house and moving into the new one. A member of our sales and design team took the dog in without a second thought. That kind of relationship, not just the transactional side, begins with your visit to our display home.
Your Next Step: Plan Your Visit to the CMS Homes Display Home
See the difference in person. Walk the floor plan, open the cabinets, and ask every question on your list.
Orchard Grove Display Home
602 Schapers Court, Moscow Mills, MO 63362
Monday through Saturday, 11 am to 5 pm, and by appointment. Closed on holidays.
To schedule a visit, call our sales and design team or stop by during our open hours. No pressure, no obligation, and you go home with a free estimate.
Answers Before You Ask
Do I need an appointment to visit the display home?
No. Walk in any time during open hours and a member of our team greets you. If you want focused, uninterrupted time to talk through your budget and homesite with our sales and design team, book ahead through our contact page.
Where is the CMS Homes display home, and what are the hours?
Our display home is located at 602 Schapers Court in Moscow Mills, MO. Hours run Monday through Saturday, 11 am to 5 pm, and by appointment. We are closed on holidays.
Are the features in the display home included in the base price?
Not all of them. Many finishes and upgrades you see, such as cabinet configurations, countertops, and light fixtures, cost extra over the base model price. Each display home keeps a printed pricing sheet on the kitchen island showing what is standard and what is an upgrade, and our sales and design team will walk you through it.
Does it cost anything to get an estimate?
No. Your first conversation with our sales and design team ends with a free, comprehensive estimate that details every item that could affect your cost. Nothing moves forward until you decide it should.
Can I tour homes in your other communities, not just Orchard Grove?
Yes. Ask our sales and design team about touring plans and homesites in our other communities, or browse our home plans to see the full range of base models.
Will the same person guide me through my whole build?
Our sales and design team walks you through the first conversation, estimate, and design decisions. Once your build is ready to start, you meet your dedicated Project Manager, who guides construction day to day through move-in.
What’s the difference between your display homes?
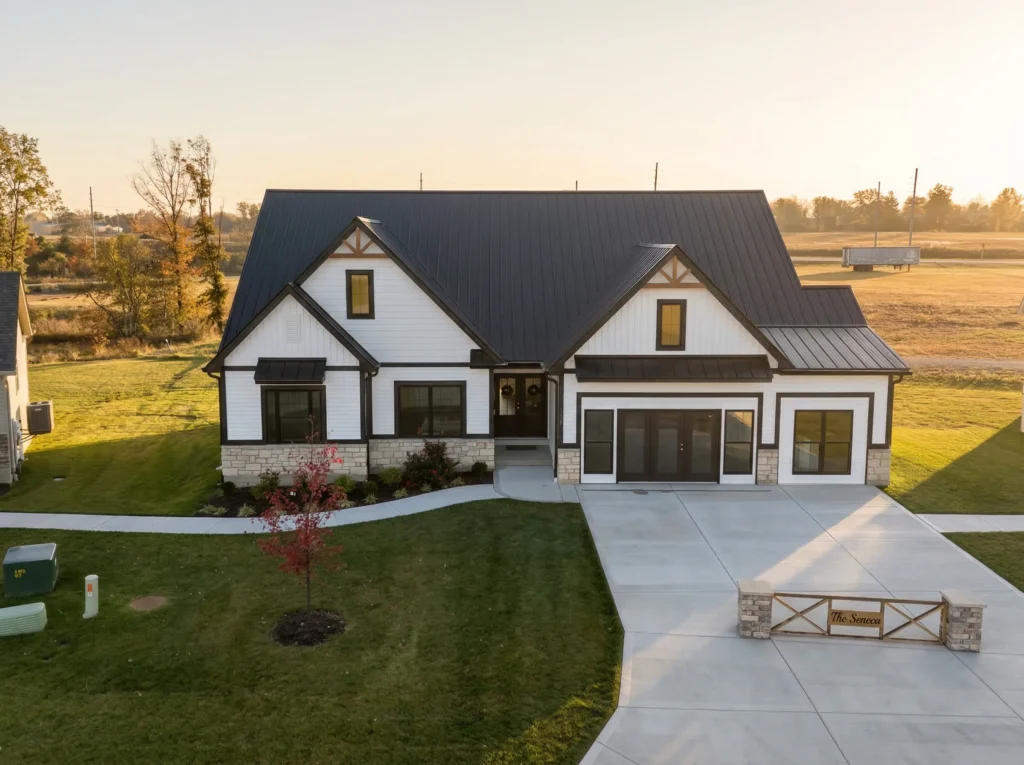
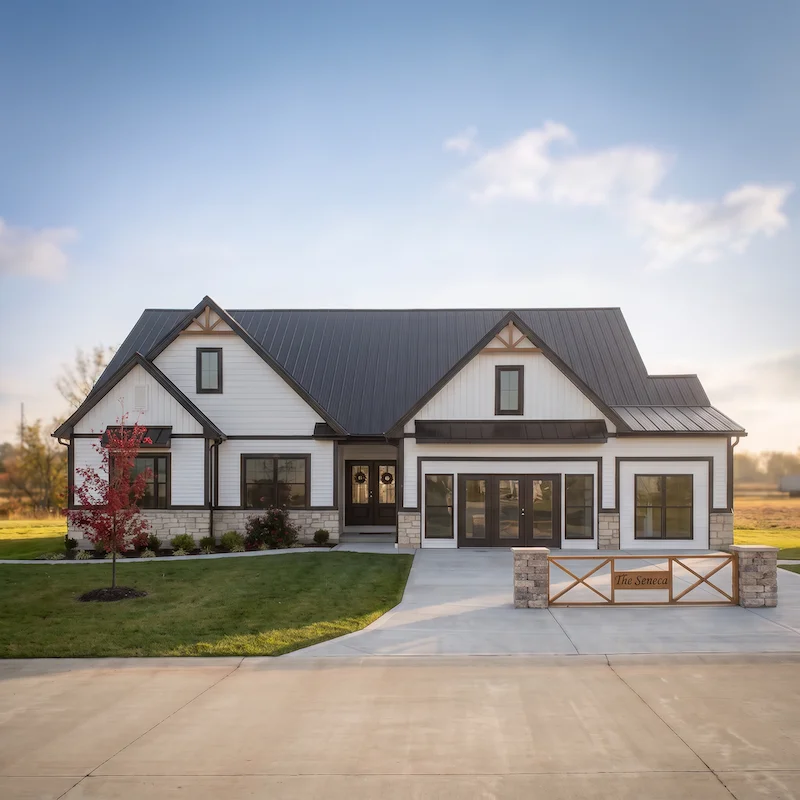
Our Orchard Grove display homes represent three different plans, each built to show a different level of size and finish.
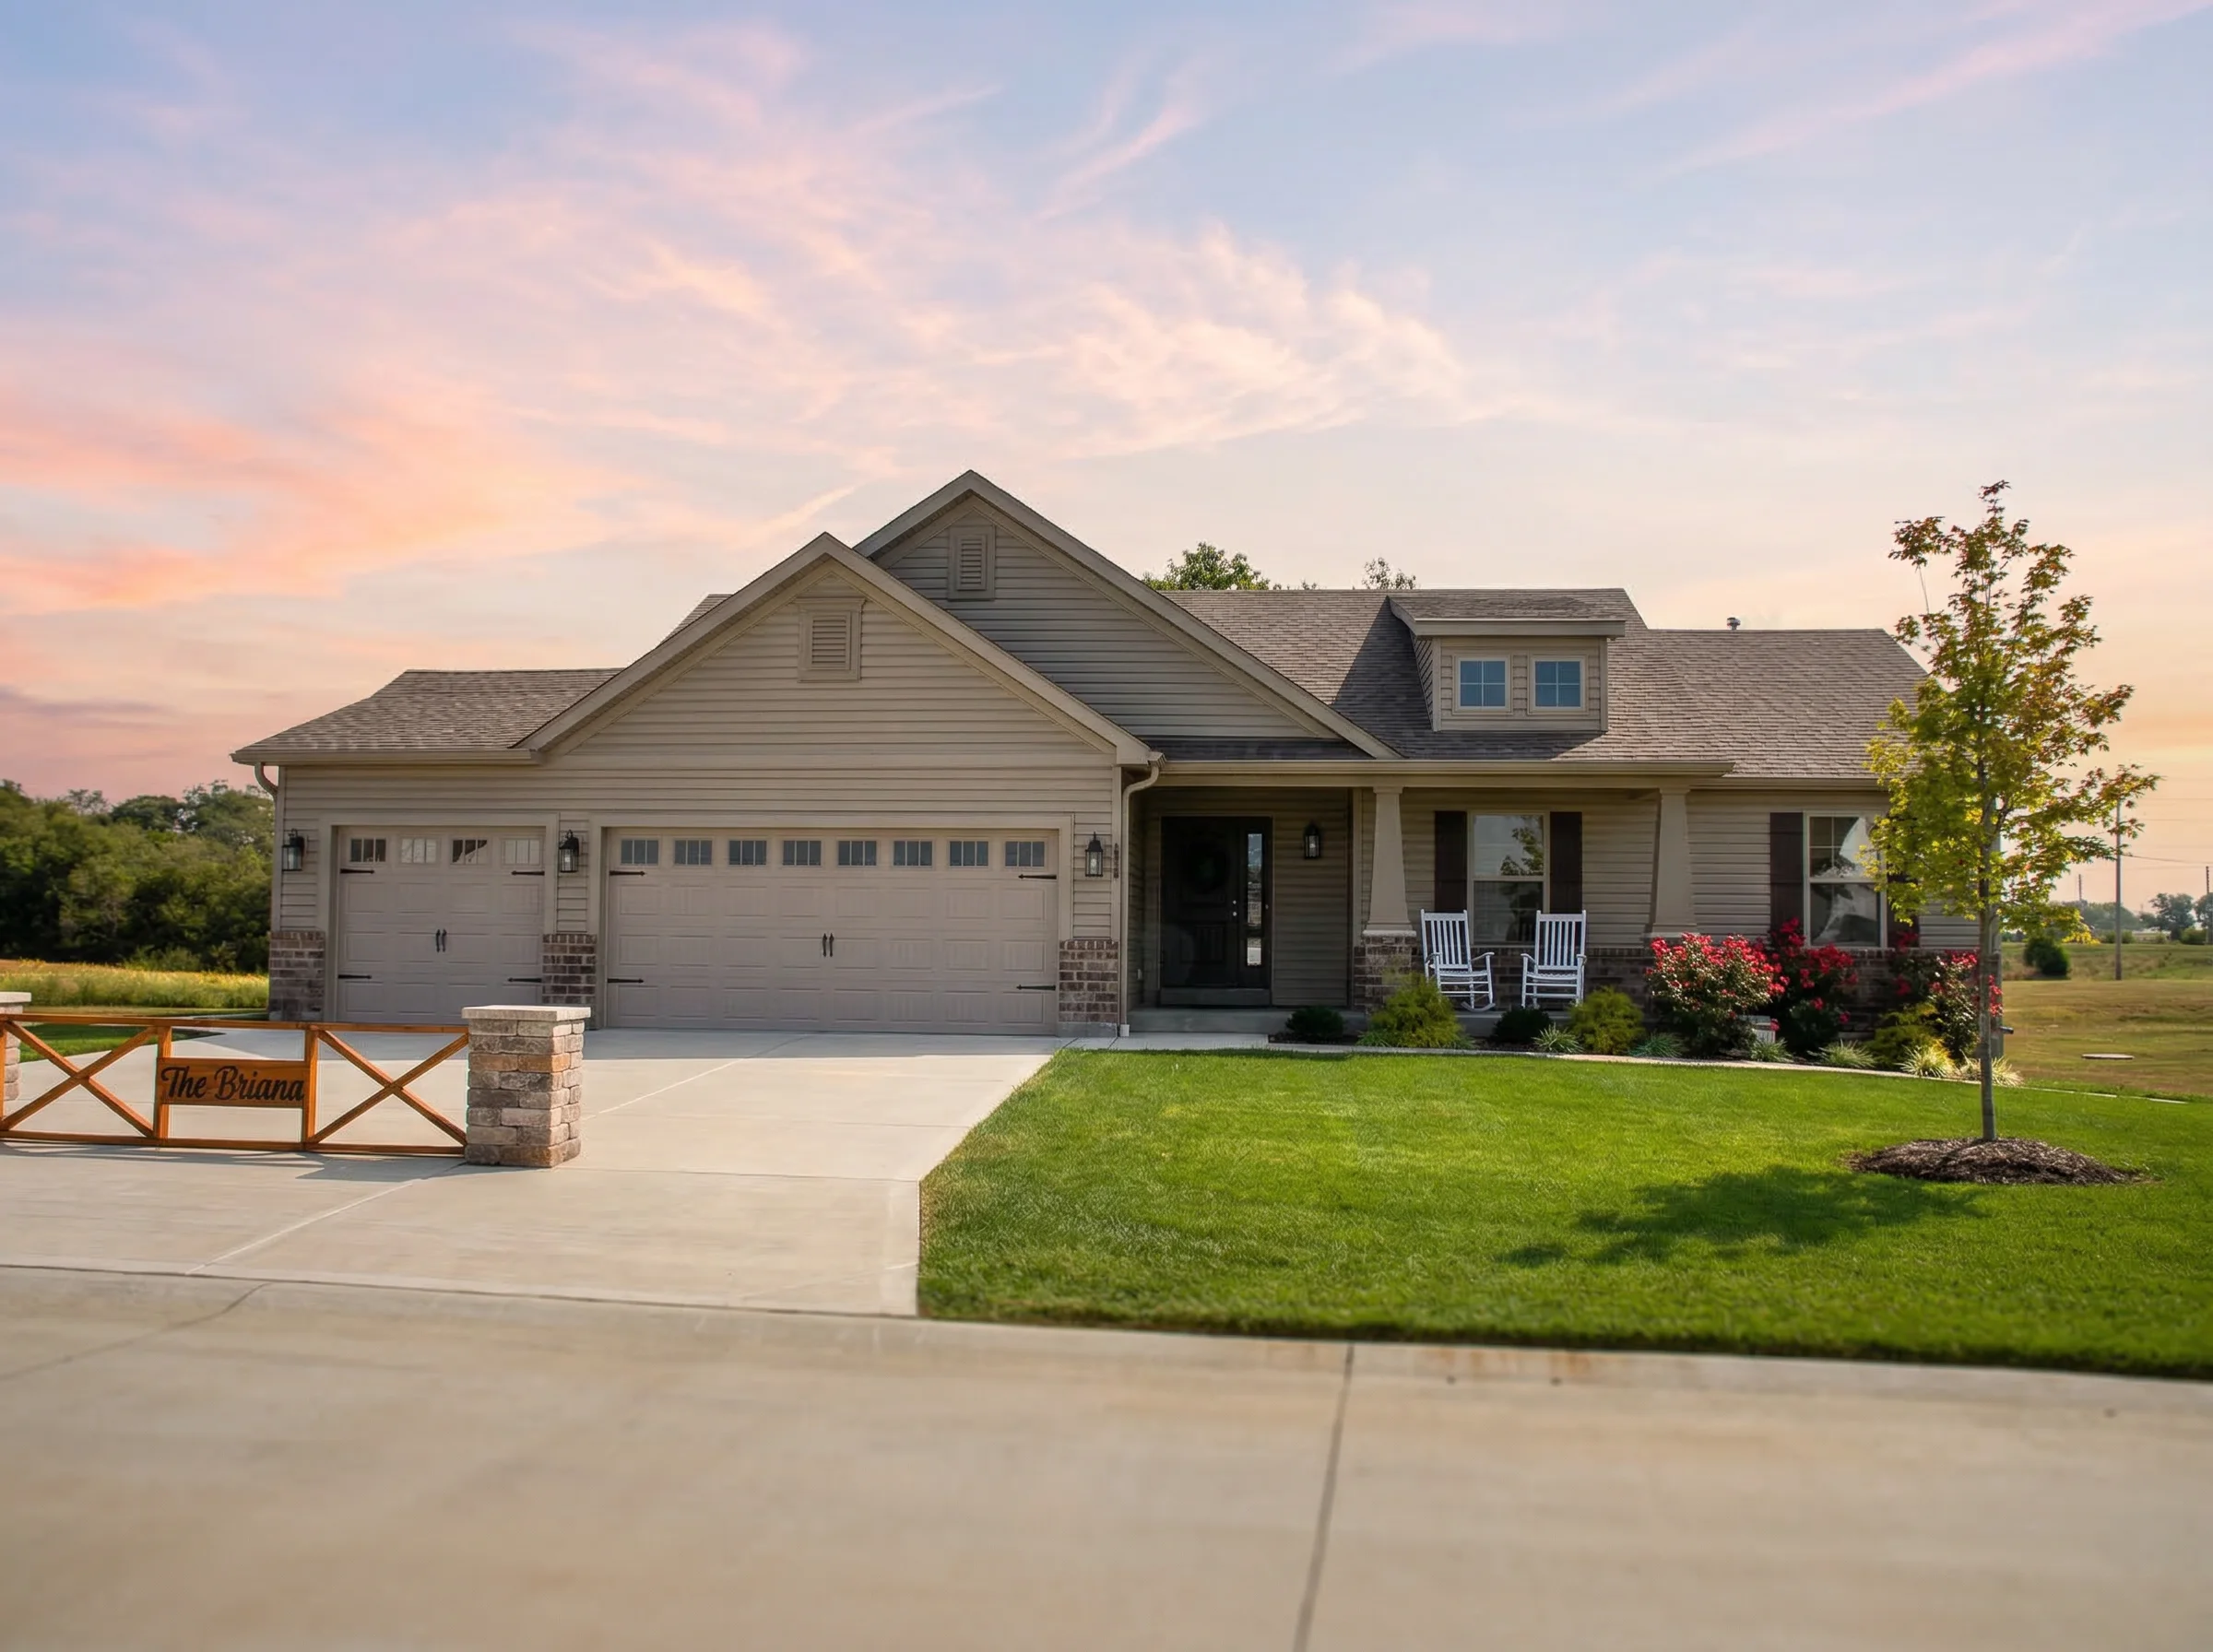 The Briana runs 1,392 to 1,468 square feet with 3 bedrooms and 2 baths. It’s our most standard plan, with an open layout and a 2-car garage, so it gives visitors a clear look at what comes included before upgrades enter the conversation.
 The Kensington is our largest and most upgraded display at 1,846 square feet, with French Country styling, a great room, and a kitchen built around an oversized butterfly island open to a separate breakfast room.
Walking all three back to back is the fastest way to see how our standard features and optional upgrades scale from one plan to the next.

0 Comments