

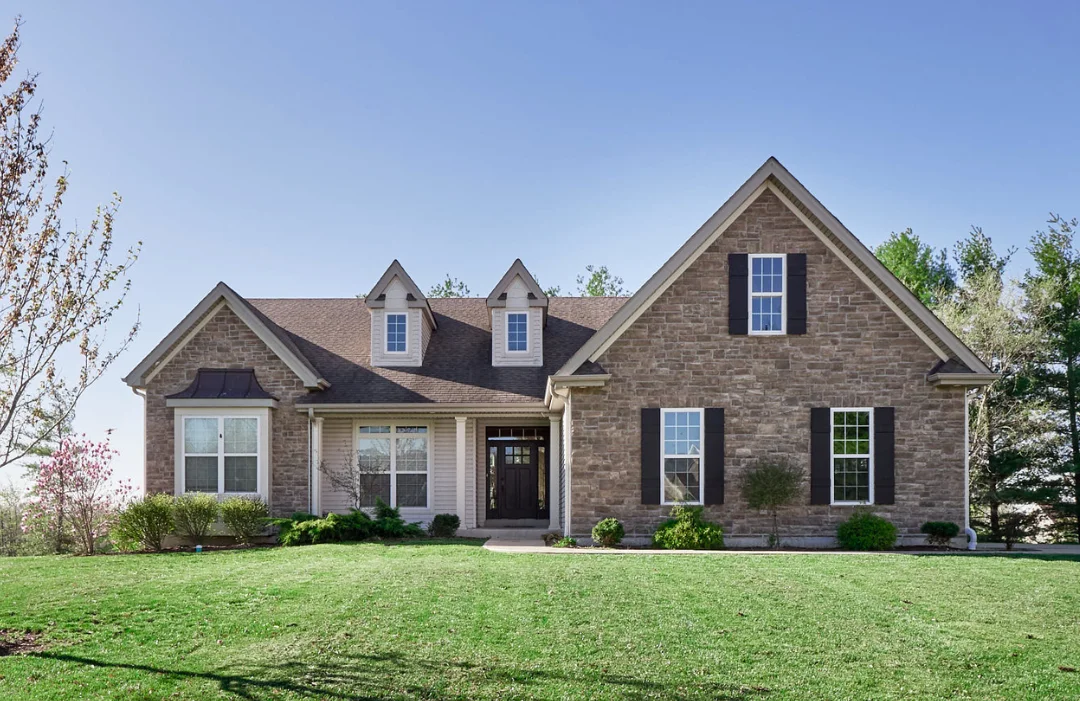
At CMS Homes, we hear the same thing from homeowners who chose to wait: “We’ll upgrade the cabinets later” or “We’ll finish the basement next year.” More often than not, those upgrades do not happen. The disruption, cost, and mess of a finished-home renovation are enough to keep most homeowners from ever starting. The upgrades on this list are far easier, cleaner, and less expensive at build phase. Most are decisions you can only make before the foundation is poured.
Structural Upgrades Worth Planning Before the Foundation Is Poured
Structural decisions are permanent by definition. Ceiling height, basement depth, insulation grade, and rough-in locations are all set at the framing and foundation stage. For a full breakdown of which decisions get locked in first, read: 8 Interior Features You Cannot Change Once Your Home Is Built.
11-foot ceilings with transom windows: The difference between a 9-foot ceiling and an 11-foot ceiling is not subtle. It is visible from the front door. Transom windows above the standard window line bring light in above head height, which changes how a room reads at any time of day. This is a framing decision. Once the joists are in, the ceiling height of every room on that level is fixed.

9-foot foundation pour: Adding one foot of basement depth, from 8 to 9 feet, changes the character of the space from utility to livable. Before a finished ceiling goes in, that foot of clearance is the difference between a room and a storage area. The pour cost is minimal compared to any above-grade addition.
Atrium windows in the deep basement: In a 9-foot basement with atrium windows cut into the foundation wall, natural light reaches the lower level. This converts an unfinished basement from a dark utility space into a space with genuine livable potential.
Thicker, high-grade insulation: Higher-grade insulation reduces heating and cooling load, lowers monthly utility costs, and creates quieter rooms. According to the U.S. Department of Energy, proper insulation in new construction can reduce energy costs by 15% or more compared to minimum-standard builds. It is more cost-effective during construction than as a retrofit, and it cannot be improved after the walls close.
Plumbing and electrical rough-ins: Rough-ins for a basement bath, an outdoor kitchen, a spa, a home office circuit, or an EV charger cost a fraction of their post-construction equivalent. Capping a line in the right location during the build is the right investment for a forever home.
For smart home technology rough-ins specifically, read: Tech Upgrades for Your New Home: What to Plan Before You Build.
Hardwood and natural stone flooring: Flooring installed during construction lays under the trim, the base cabinets, and the doorway transitions. Flooring installed as a retrofit goes over them. The finished look is not the same. Solid or engineered hardwood in the great room, kitchen, and dining areas is a standard expectation at this price point. Marble, travertine, quartzite, or large-format porcelain in bathrooms, entryways, and hearth rooms requires a subfloor assessment best handled during construction.
Radiant in-floor heat: A radiant heat system under tile or stone flooring in the primary bath, the entry, or the hearth room requires installation before the subfloor is closed. It cannot be retrofitted without tearing out finished surfaces. In the garage, a radiant or forced-air heated floor is a build-phase decision; the infrastructure goes in before the slab is poured.
Luxury Kitchen Upgrades for a New Construction Home

A kitchen renovation in an existing home is one of the most disruptive projects a homeowner can take on: weeks of tear-out, structural surprises, and a budget that rarely holds. At build phase, the same decisions happen while the walls are open, the plumbing is unfixed, and the contractor already has the home under construction. There is no tear-out, no surprise behind an old wall, and no paper-plate dinners.
Materials and appliances: Custom cabinetry, stone countertops (quartz, marble, or granite), professional-grade appliances, and a deep primary sink in the material of your choice. These are the visible markers of a luxury kitchen and the decisions most difficult to change after the fact.
Pantry configuration: A walk-in pantry with electrical outlets, counter space for small appliances, organized shelving, and a built-in wine rack is a different room than a standard closet with two shelves. Decide on depth, shelving layout, and whether a butler’s pantry makes sense before the floor plan is finalized.
Island size and shape: An L-shaped, butterfly-shaped, or extended-rectangle island changes the traffic flow of the entire kitchen. Seating count, outlet placement, and whether the island includes a prep sink are all decisions that belong in the design phase, not the renovation phase.
Extended footprint: A kitchen that opens into a large laundry area, breakfast nook, and powder room adds daily functional value that a standard kitchen layout cannot match. This is a floor plan decision, not a finish decision.
Custom tile backsplash: Behind the range and around the full kitchen perimeter, a custom tile treatment defines the room’s character. Stone, ceramic, glass, or patterned tile all work well in a forever home kitchen. This is one finish decision worth making at build rather than patching in later.
Primary Suite and Bathroom Upgrades in a New Construction Home

The primary suite is the room CMS buyers spend the most time on during the design phase. The upgrades that follow are the ones they talk about most after move-in.
According to the NAR and NARI 2022 Remodeling Impact Report, bathroom renovations score a 9.6 out of 10 on the Joy Score, the highest of any interior remodel category. Zonda’s 2025 Cost vs. Value data shows a midrange bathroom remodel returns approximately 71% of project cost nationally. As a new-construction decision rather than a retrofit, the cost basis is lower and the integration is cleaner.
Primary suite upgrades worth planning at build phase:
- Tray ceilings, crown molding, and cornices
- Oversized walk-in closet with a configured interior (rod height, shelf depth, double-hang sections, island dresser)
- His-and-hers closets where the floor plan permits
- French doors to a private patio or screened porch
- Spa-inspired primary bath: freestanding soaker tub, large walk-in waterfall shower, dual vanity with stone countertops, and in-floor radiant heat
- High-quality, timeless flooring and wall materials: porcelain, ceramic, natural stone, or luxury vinyl tile
Garage Upgrades for a Forever Home in New Construction

‘At build phase, the garage can be finished to a standard that makes it a true extension of the home’s livable space: insulated walls, drywall, a heated floor or overhead heat unit, a utility sink with floor drain, cabinetry and Slatwall organization systems, and a sealed, finished floor. A temperature-controlled upper floor adds a home gym, workshop, hobby room, or private home office above the garage footprint.
A finished, climate-controlled garage is one of the upgrades where the build-phase advantage is most pronounced. Permits, structural integration, and finish demolition drive the cost of post-construction garage additions far above what the same work costs when the home is under construction.
Garage upgrades worth planning at build phase:
- Three-car or oversized bay with 18-foot-wide door
- Insulation, drywall, and climate control
- Cabinetry, Slatwall, and organizational systems
- Utility sink and floor drain
- Sealed, finished floor
- Upper level for a gym, hobby room, or home office
- Smart garage door openers and pre-wired security cameras
What Is a Hearth Room and Why Include One in a Forever Home?

In a modern forever home, the hearth room functions as a formal dining area with seating at the hearth, a private retreat off the primary suite, a dedicated reading room or library, or a main-floor entertaining space separate from the great room. The fireplace anchors the room. How it is sized, positioned, and furnished determines whether it becomes the most-used room in the house.
The design decisions worth making at build phase: a prefab or direct-vent gas fireplace, a full stone or brick surround, a built-in mantle with architectural millwork, and large windows that bring the exterior in. In a CMS large-lot community where the property faces open land or mature trees, a hearth room positioned toward that view makes the outdoors a permanent part of the room.
Exterior Architectural Upgrades That Last
The features below define the curb presence of a CMS home at the upper end of the price range. They are visible from the street, they hold up over decades, and they are most cost-effective when built into the original plan.
- French country stone, full-face brick, or stone veneer on the front elevation

- Statement pillars on a covered front porch with a finished ceiling
- Multi-level roofline with dormers or gables that add architectural depth
- Upgraded front entry door with sidelights, transom, and architectural hardware
- Large covered porch with exterior outlets, ceiling fan rough-in, and outdoor lighting on timer or motion control
The 13 Best Luxury Home Upgrades When Building a Forever Home
- 11-foot ceilings with transom windows
- 9-foot foundation pour for a deep basement with atrium windows
- High-grade insulation and thermal wraps
- Plumbing and electrical rough-ins (basement bath, outdoor kitchen, EV charger, gas lines)
- Hardwood, natural stone, and radiant in-floor heat flooring
- Custom cabinetry, stone countertops, and professional kitchen appliances
- Walk-in pantry with outlets, organized shelving, and counter space
- Kitchen island: size, shape, and seating configuration
- Extended kitchen footprint with breakfast nook, laundry, and powder room
- Spa-inspired primary suite with oversized closets and luxury bathroom
- Oversized garage with finished, multi-purpose living space
- Hearth room with fireplace
- Exterior architectural upgrades: stone facade, covered porch, and statement entry
Build the Forever Home You Will Not Want to Leave
At CMS Homes, the design review is structured to work through all of it. Our in-house team covers structural options, finish selections, kitchen and bath configuration, garage scope, and outdoor planning as part of the standard process. The result is a home that is finished to your standard from day one, with nothing left for a future renovation that may never happen.
CMS builds semi-custom homes in communities and on private land across a 55-mile radius of Troy, Missouri. For large-lot buyers, Sugar Maple Estates on the edge of Troy offers 3-plus acre homesites where the scale of the property matches the ambition of the build.
Contact CMS Homes to schedule your free estimate
Ready to begin your journey toward homeownership with CMS Homes? Stop by one of CMS Homes’ three display homes located in Orchard Grove, Moscow Mills, Missouri and see how easy it is to get a realistic new home estimate and explore available lots. We’re here to help, Monday through Saturday, 11 AM to 5 PM, or by appointment.

0 Comments