

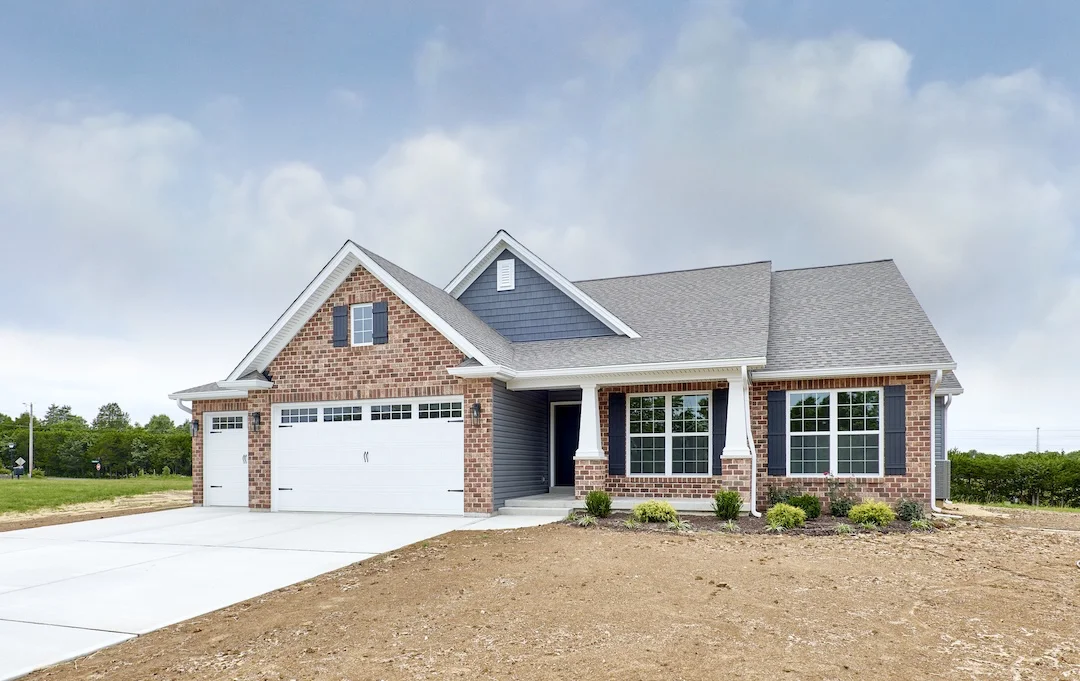
$504,900
3 bedrooms
2 baths
3.1 acre lot
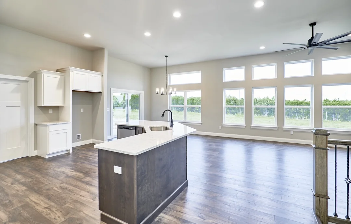
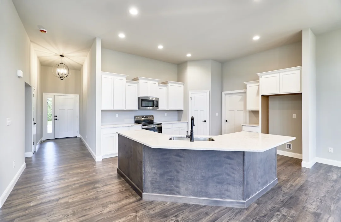
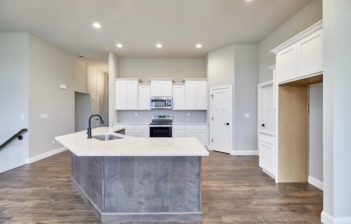
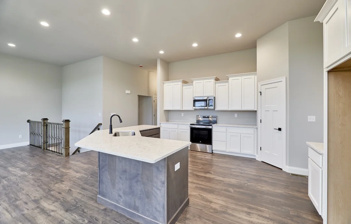
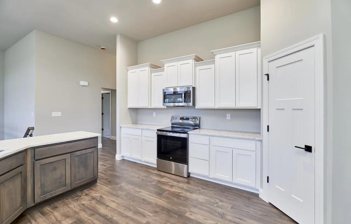
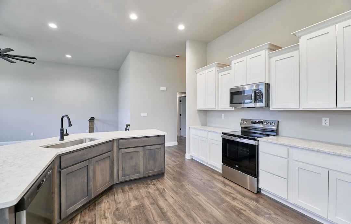
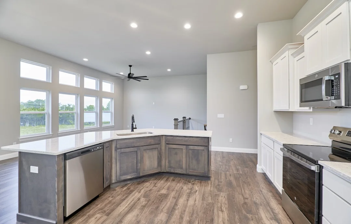
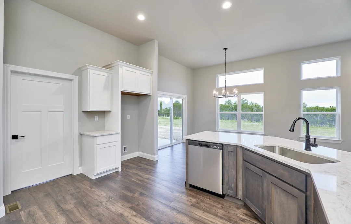
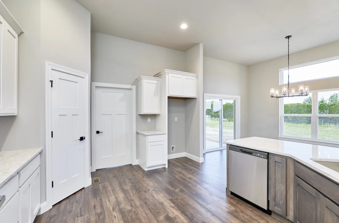
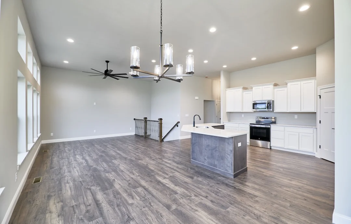
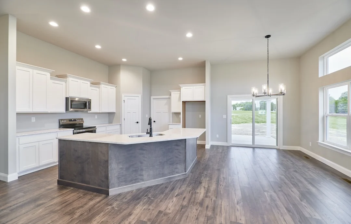
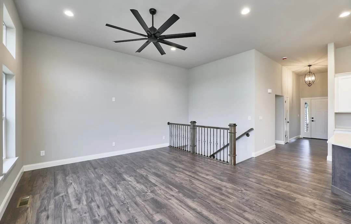
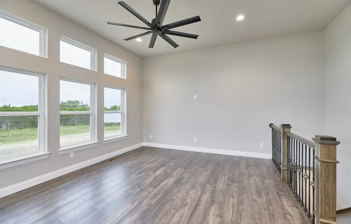
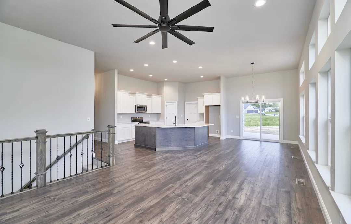
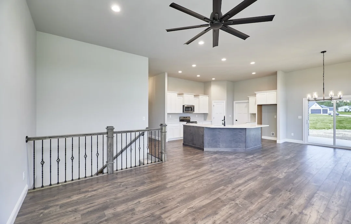
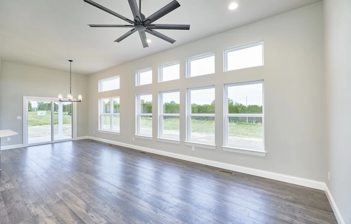
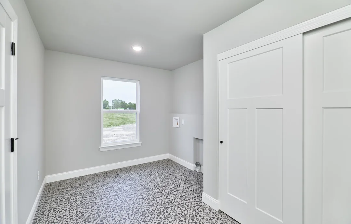
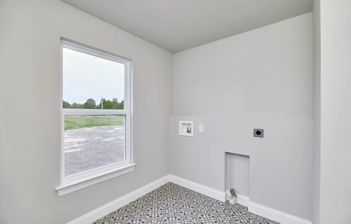
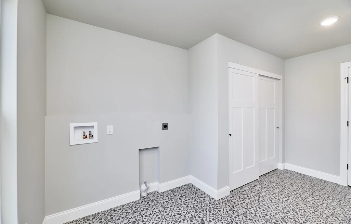
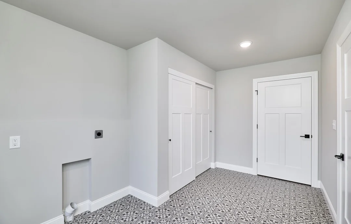
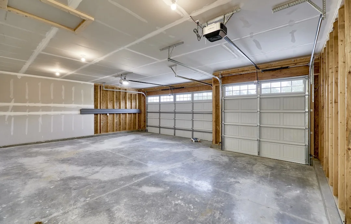
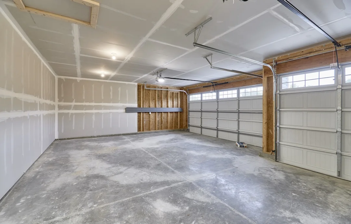
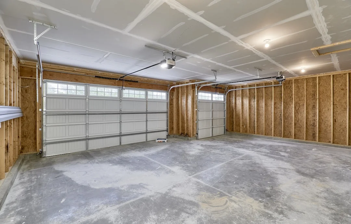
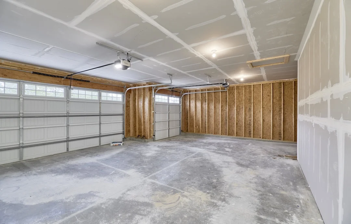
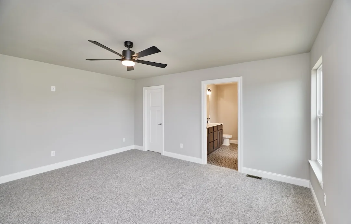
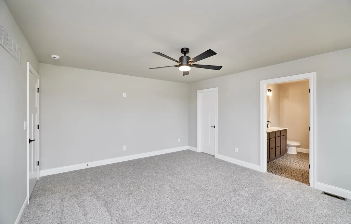
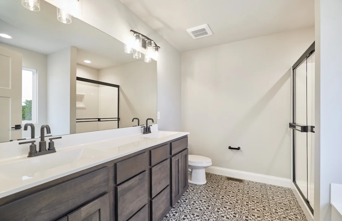
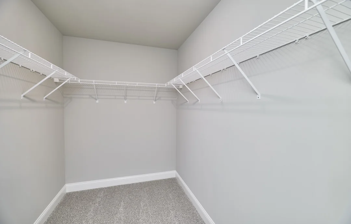
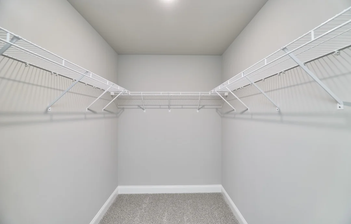
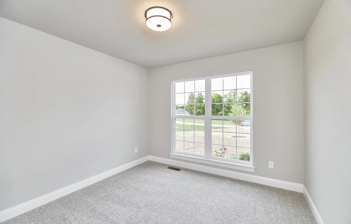
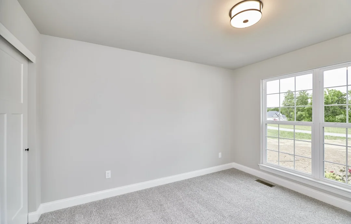
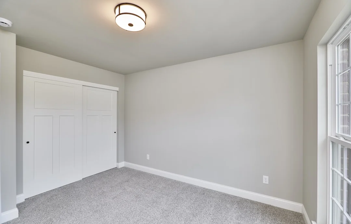
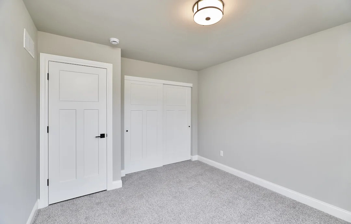
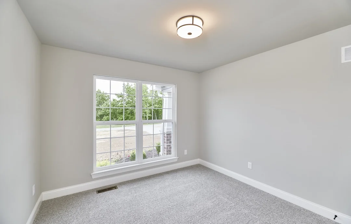
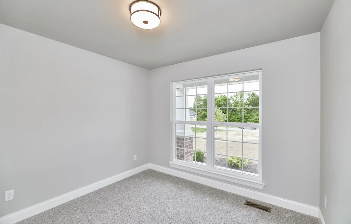
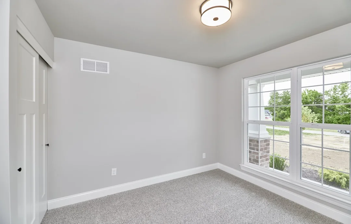
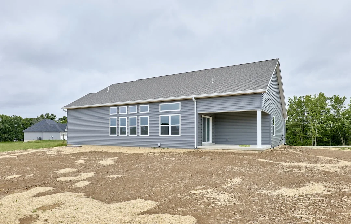
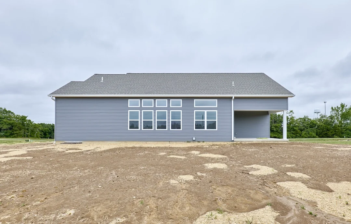
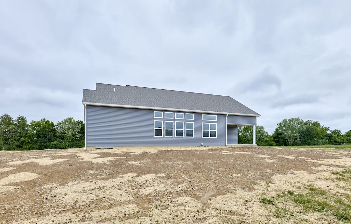
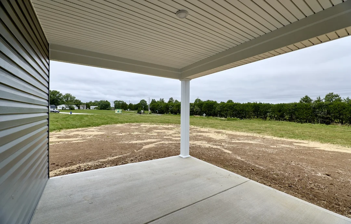
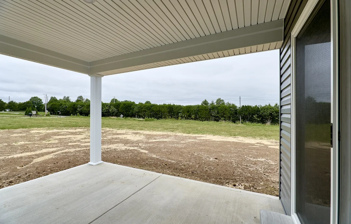
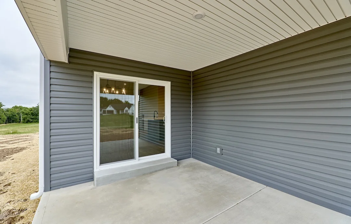
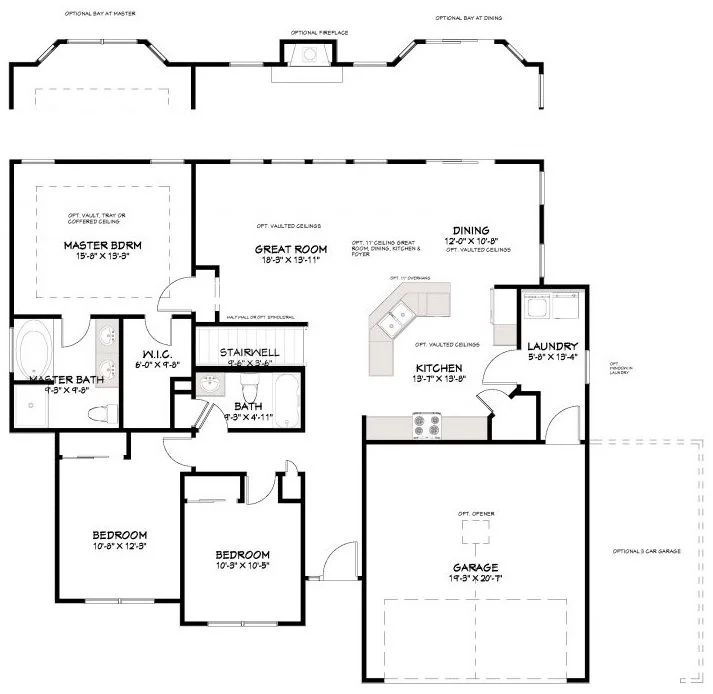
In this Harrison II home plan, every inch of the 1683 square feet is designed with light and openness in mind. The spacious, open floor plan offers a great room, dining room, and kitchen with island seating that’s perfect for entertaining. This 3-bedroom, 2-bathroom home offers plenty of perfect features … transom windows, three car garage, expanded laundry room, 11′ ceilings and a 14×11 covered deck.
Schedule your private viewing of this beautiful home!
New Home Consultant
Kevin Kruser
217-440-9984
[email protected]
Home Gallery
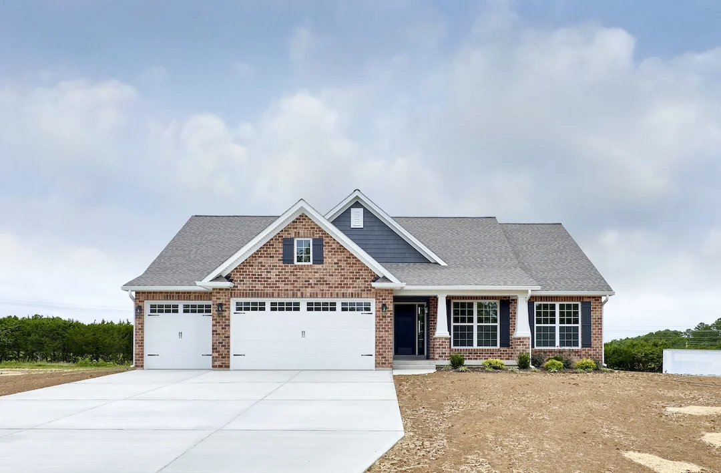
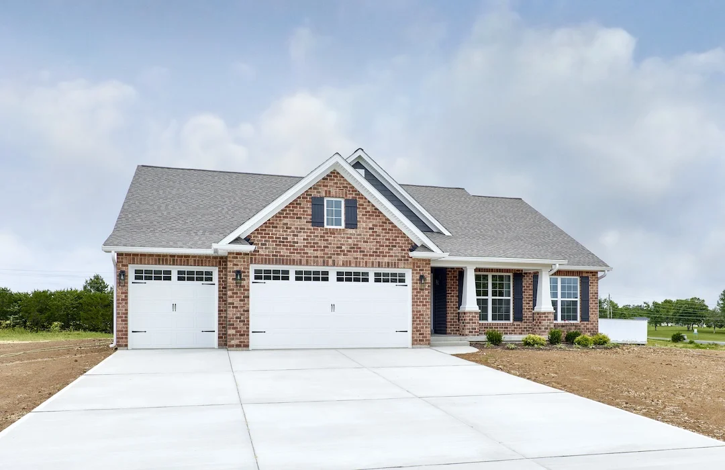
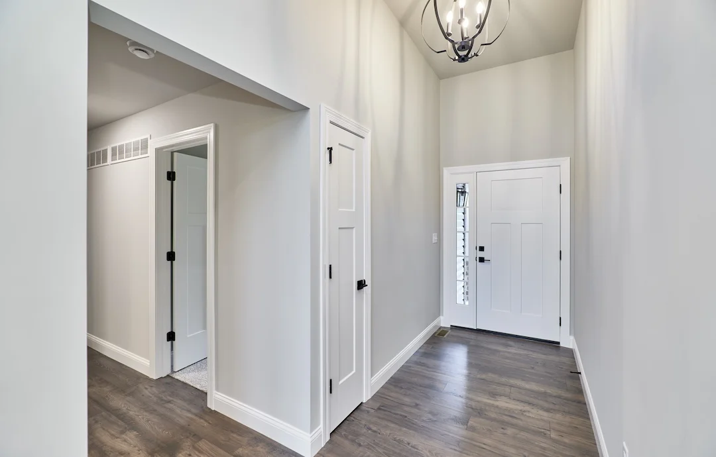

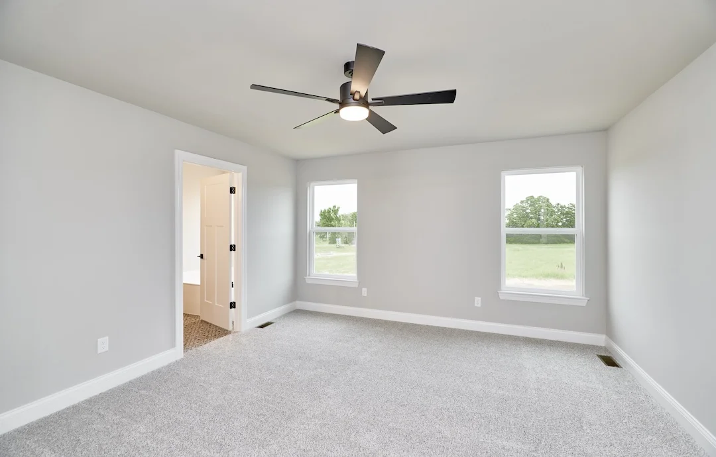
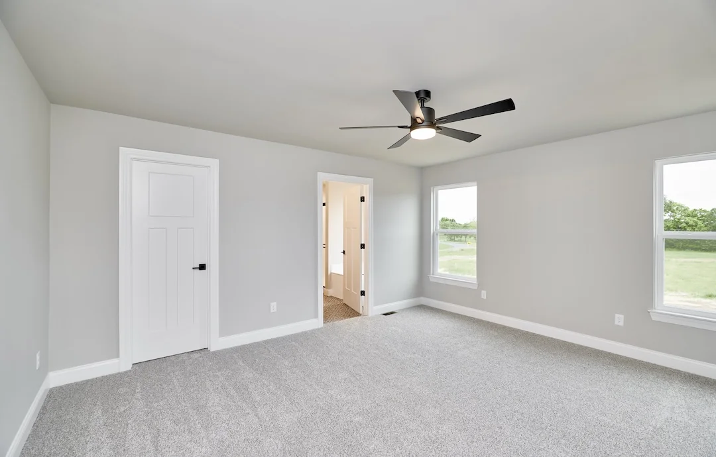
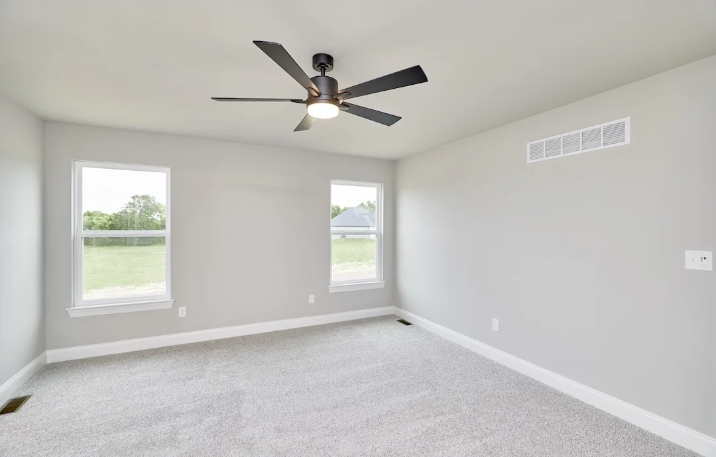
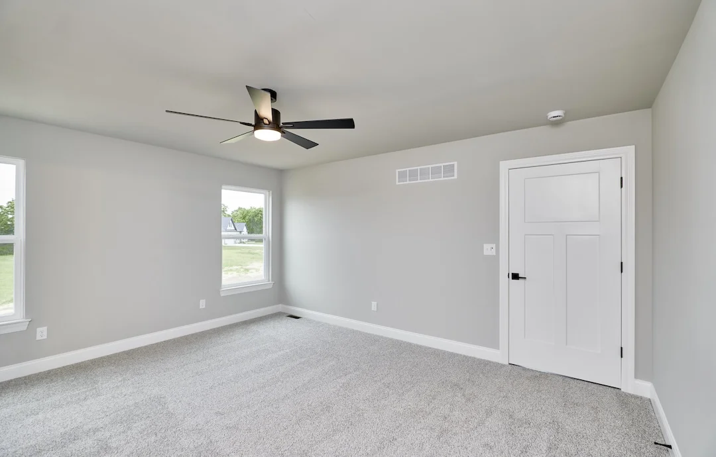
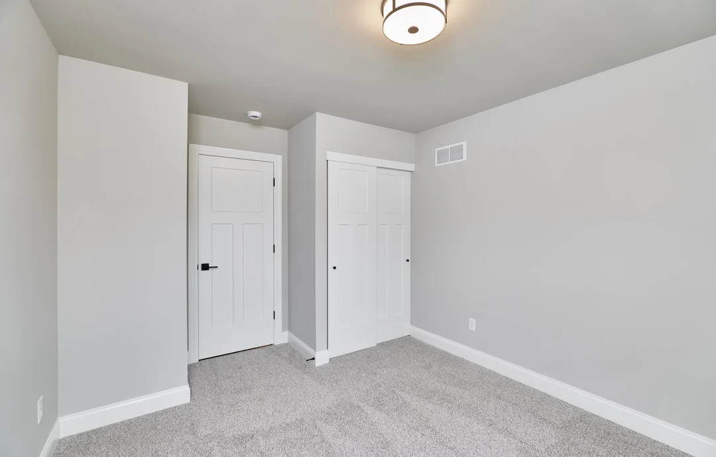
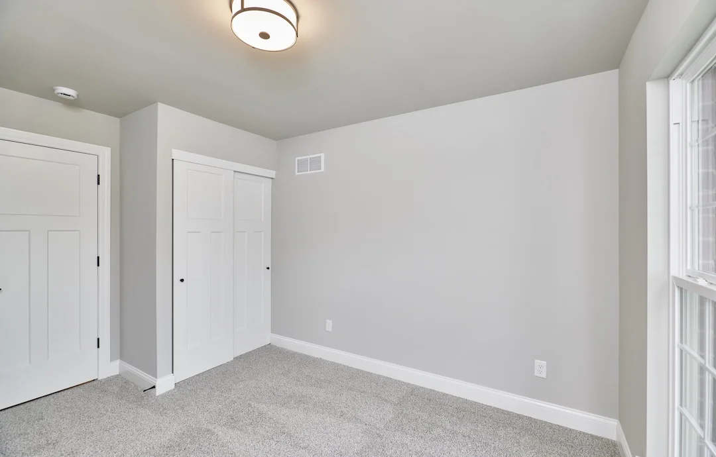
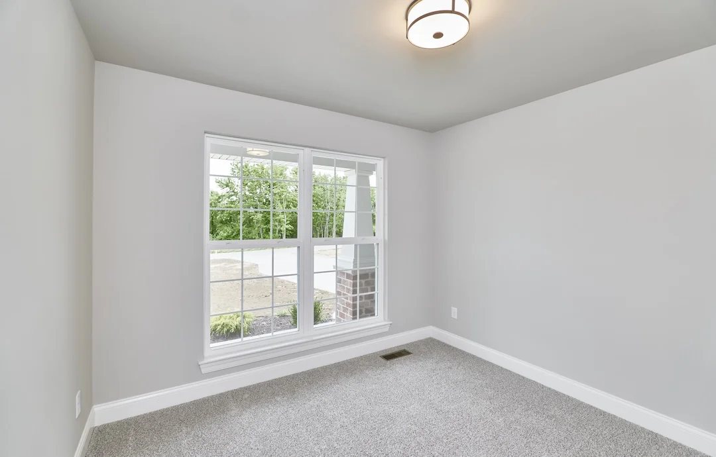
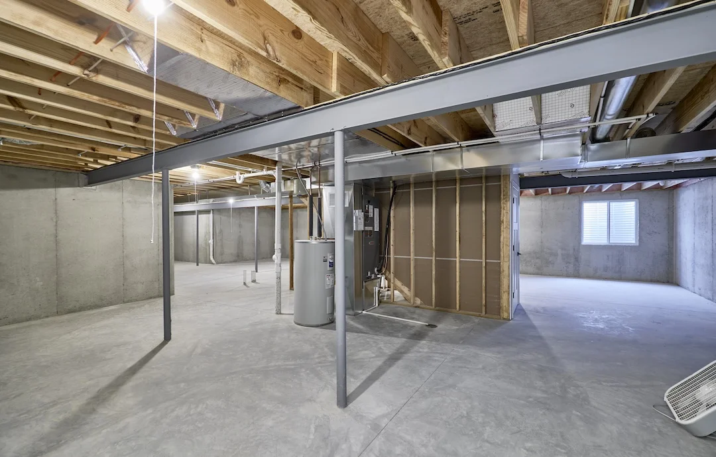
Property Features
Bedrooms
- Bedrooms: 3
- Bedrooms On Main Level: 3
Bathrooms
- Total Bathrooms: 2
- Full Bathrooms: 2
- Bathrooms On Main Level: 2
Interior Features
- Open Floorplan
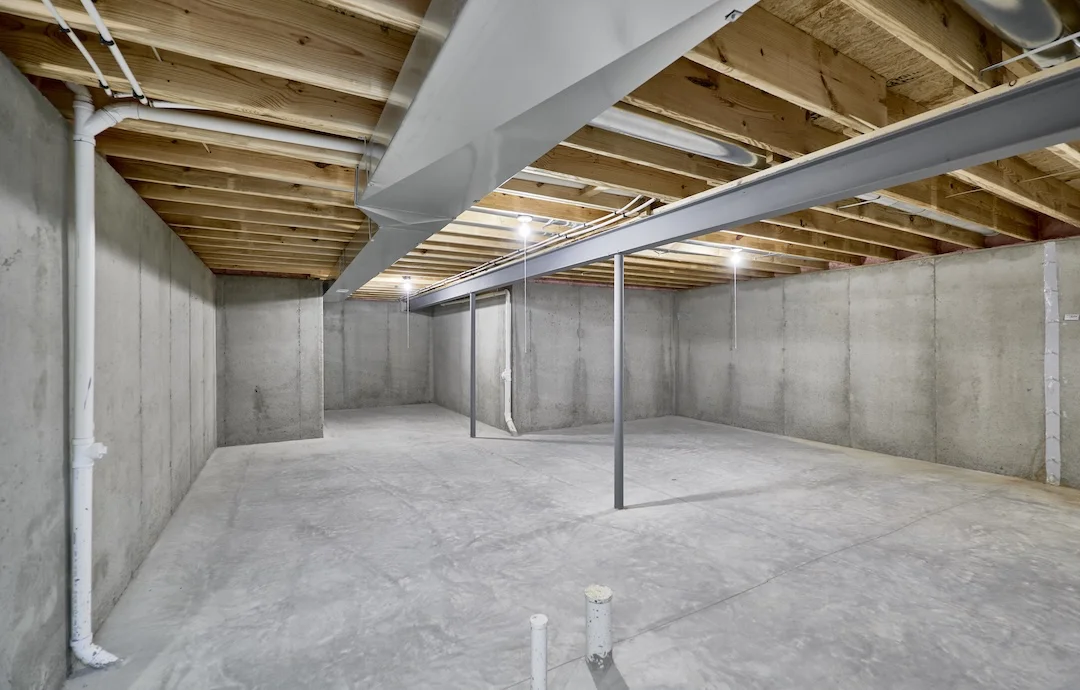
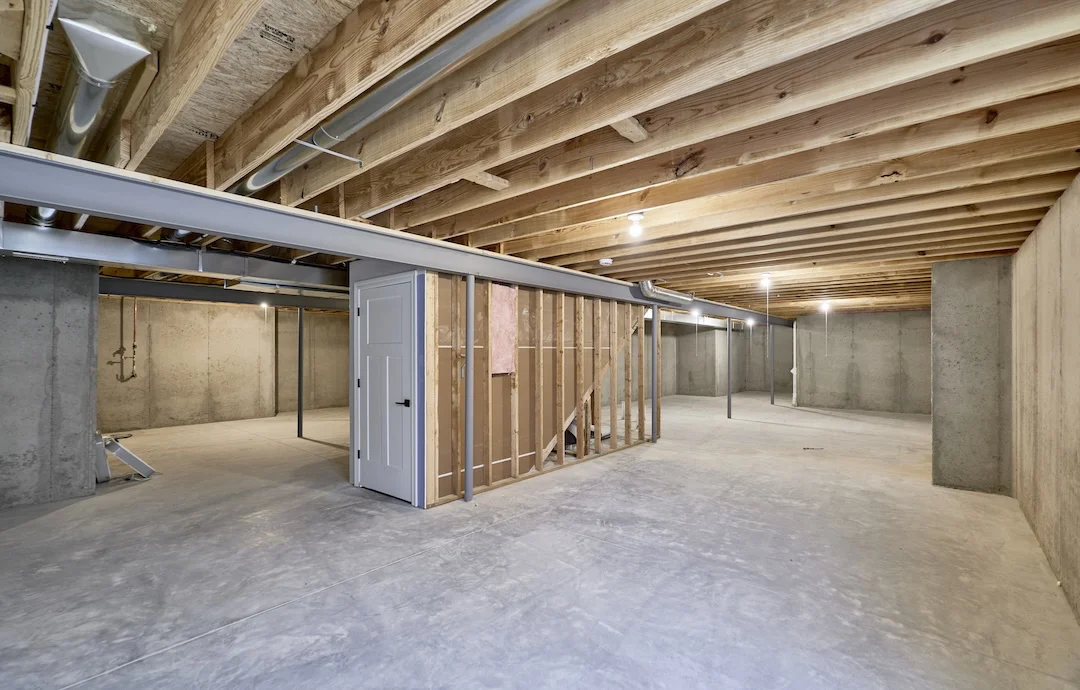
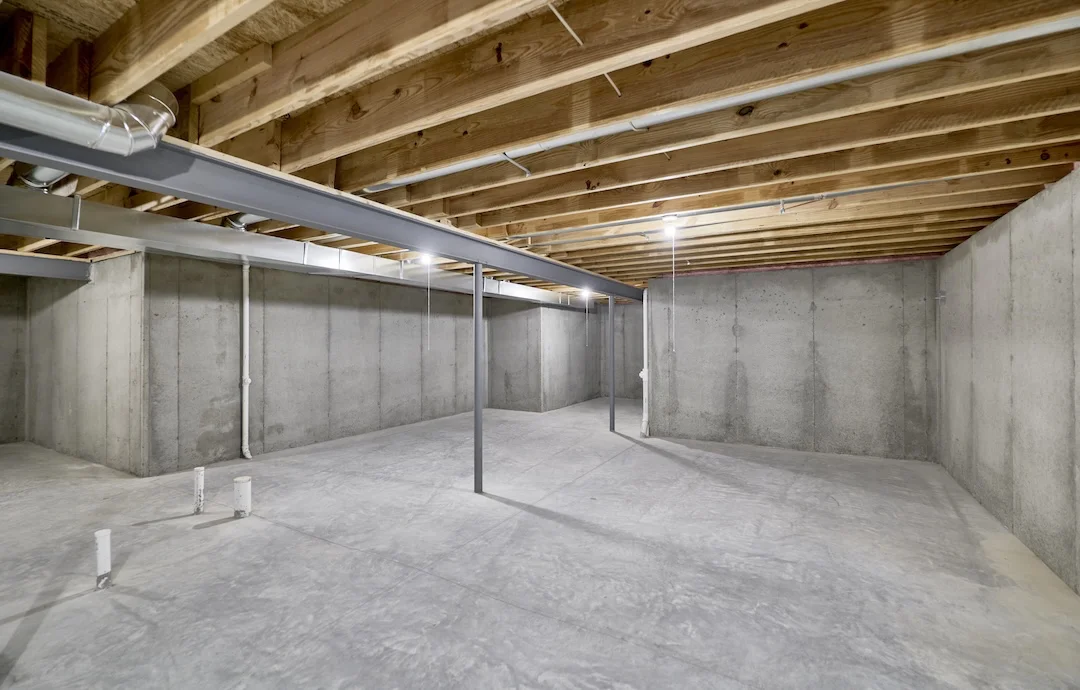
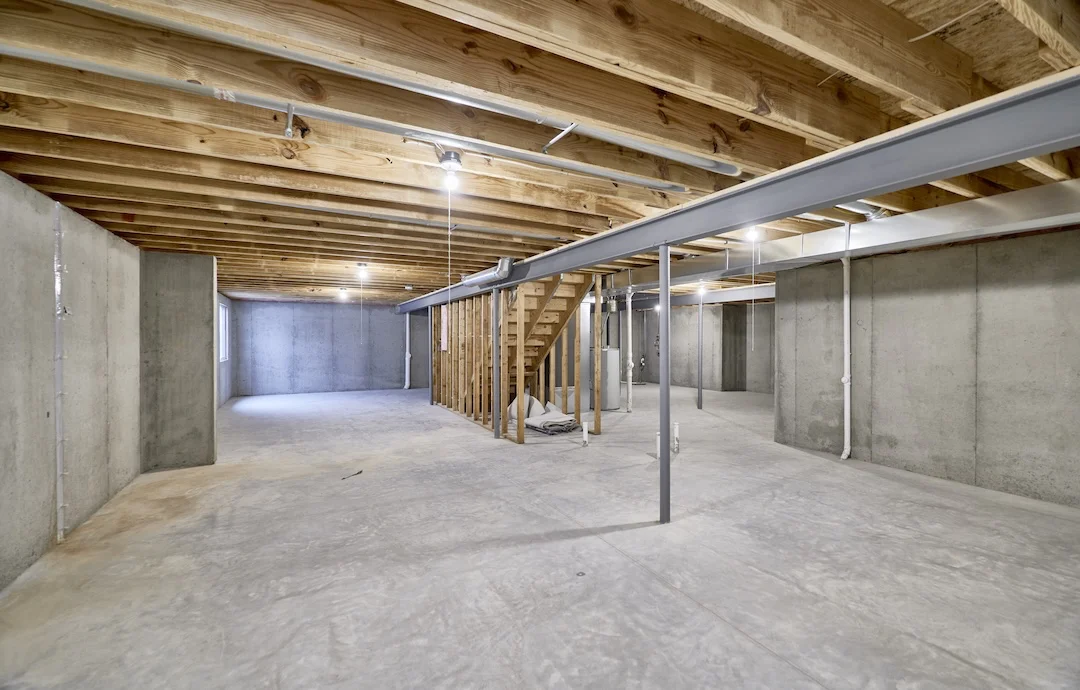
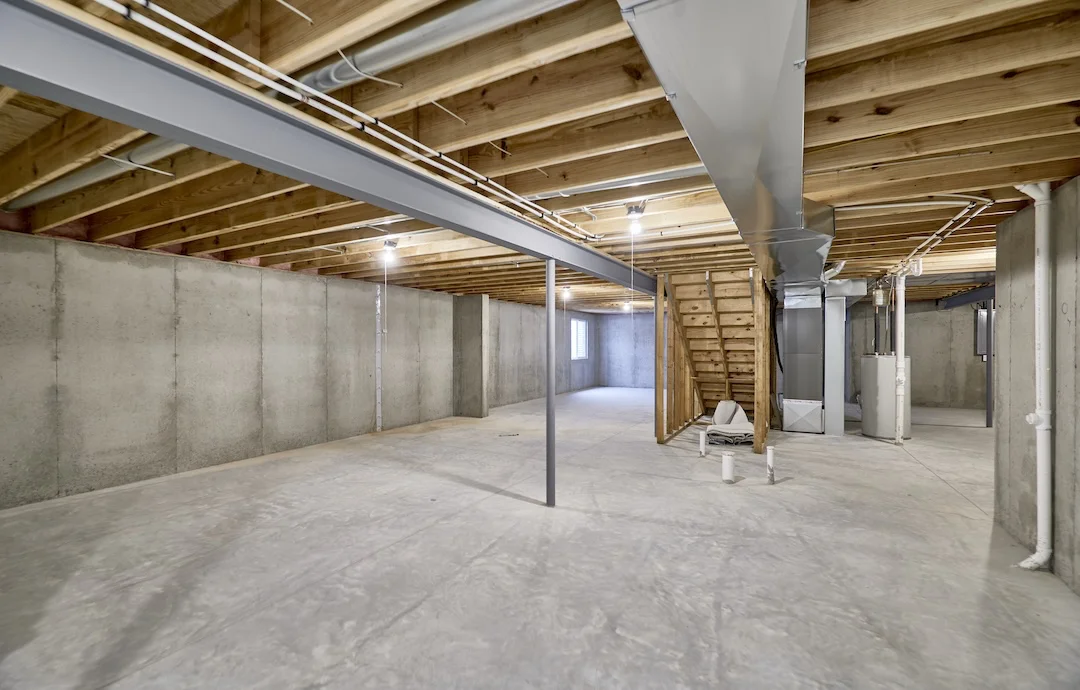
- Basement: 8 ft + Pour, Unfinished
Appliances
- Stainless Steel
- Dishwasher
- Disposal, Microwave
- Range-Electric
Heating and Cooling
- Centrail Air
- Heating electric
Exterior & Lot Features
Land Information
Lot Description
- Lot Size Acres: 3.108 acre
- Lot Size Source: Builder
- Lot Size Square Feet: 13,9392
Garage and Parking
- Attached Garage: Yes
- Covered Spaces: 3
- Garage Spaces: 3
- Parking Features: Attached Garage
Homeowners Association
- Association: Yes
School Information
- Elementary School: Warrior Ridge Elementary
- High School: Warrenton High
- High School District: Warren Co. R-III
- Middle School: Black Hawk Middle
- School District: Warren Co. R-III
Other Property Information
- Source Listing Status: Active
- County: Warren
- Development Status: New Construction
- Directions: GPS Friendly
- Tax Year: 2025
- Source Property Type: Residential
- Area: Warrenton R-3
- Source Neighborhood: Harmony Hills Estates
- Ownership Type: Private
- Parcel Number: 05-32.0-0-00-004.012.000
- Subdivision: Harmony Hills Estates
- Township: Unincorporated
- Property Subtype: Residential
- Lot Number: 12
Building and Construction
- Above Grade Finished Area: 1,683
- Levels: One
- New Construction: Yes
- Property Condition: New Construction
- House Style: Ranch
- Total Above Grade Sqft Area: 1,683
- Utilities
Sewer: Septic Tank
Water Source: Public
The Harrison II Floor Plan
Contact CMS Homes in Troy, MO Today
Our semi-custom new homes are built in the Troy, MO area with the utmost care and top-of-the-line features. We work hard to ensure you end up with a stylish, spacious, impressive home tailored to your needs. To learn more, contact our sales team today for a no-obligation conversation and a free estimate.
CMS Sales Team
Orchard Grove Display Home
602 Schapers Court
Moscow Mills, 63362
Open Monday – Saturday, 11 am – 5 pm, and by appointment.
Closed on holidays.