
Our Orchard Grove display homes represent three home designs and layouts, each built to show a different level of size and finish.
You can find us at our Orchard Grove office:
Moscow Mills, MO 63362
Our hours are Monday through Saturday, 11 am to 5 pm, and by appointment. We close on holidays.
A floor plan on a screen can’t tell you how a kitchen feels. Our display homes located in Moscow Mills can. Walk our three example plans – The Briana, The Seneca, The Kensington – at your own pace, see what comes standard and what costs extra, and leave with a free, no-obligation estimate.
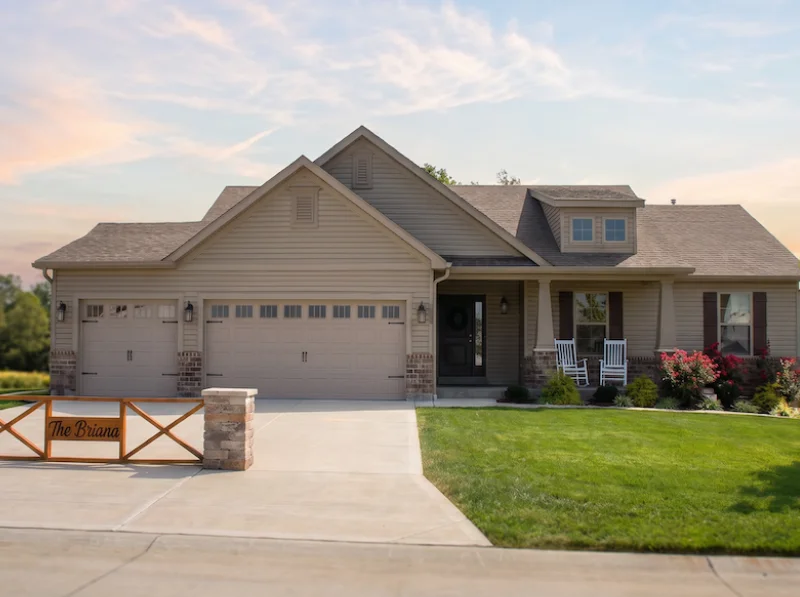
The Briana
606 Schapers Court
Moscow Mills, Missouri 63362
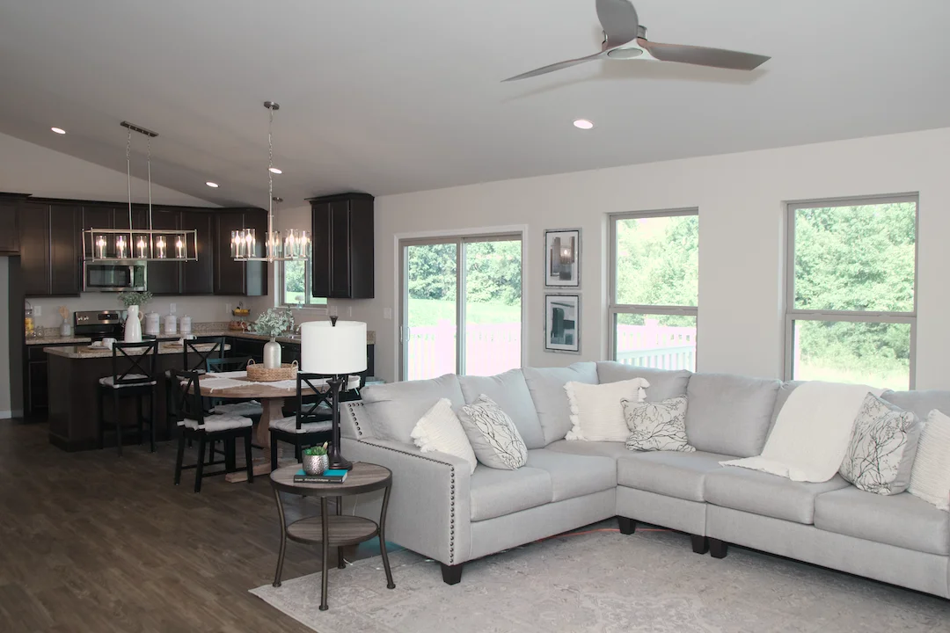
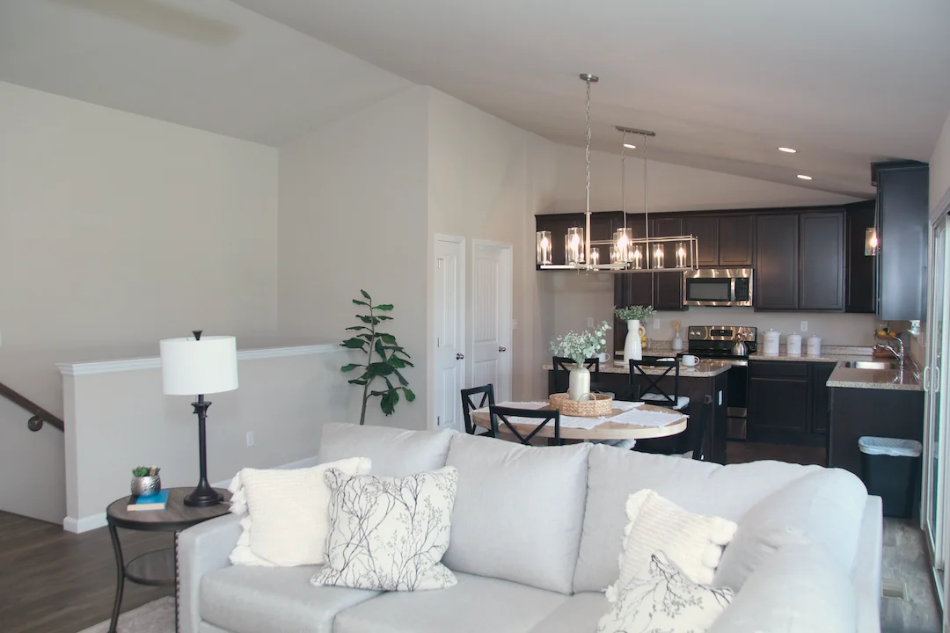
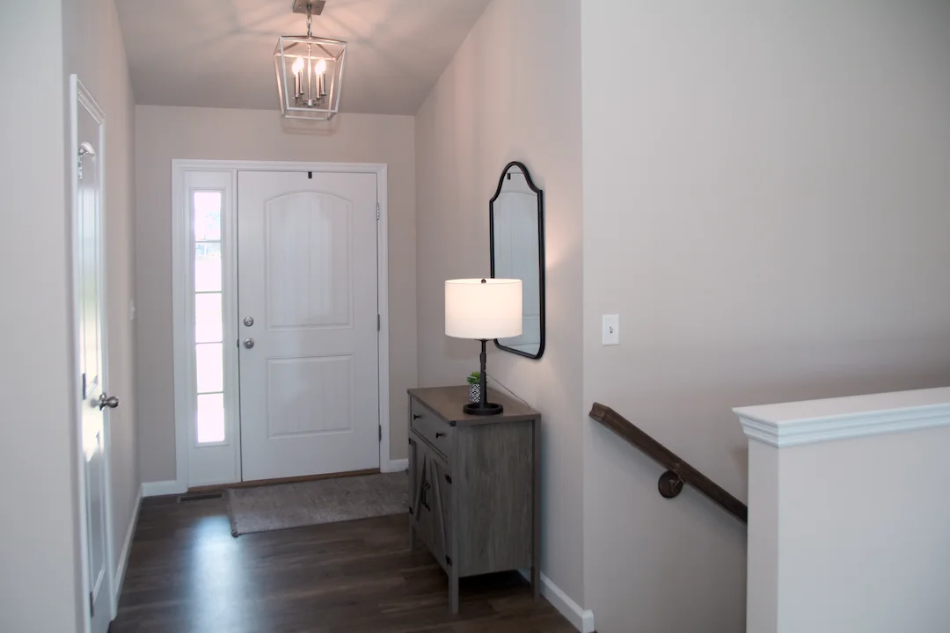
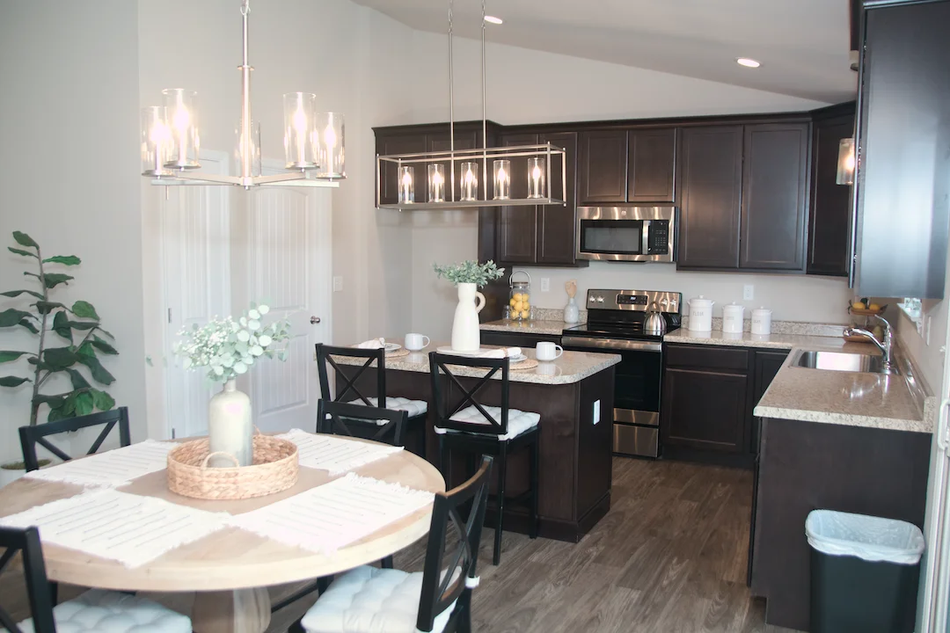
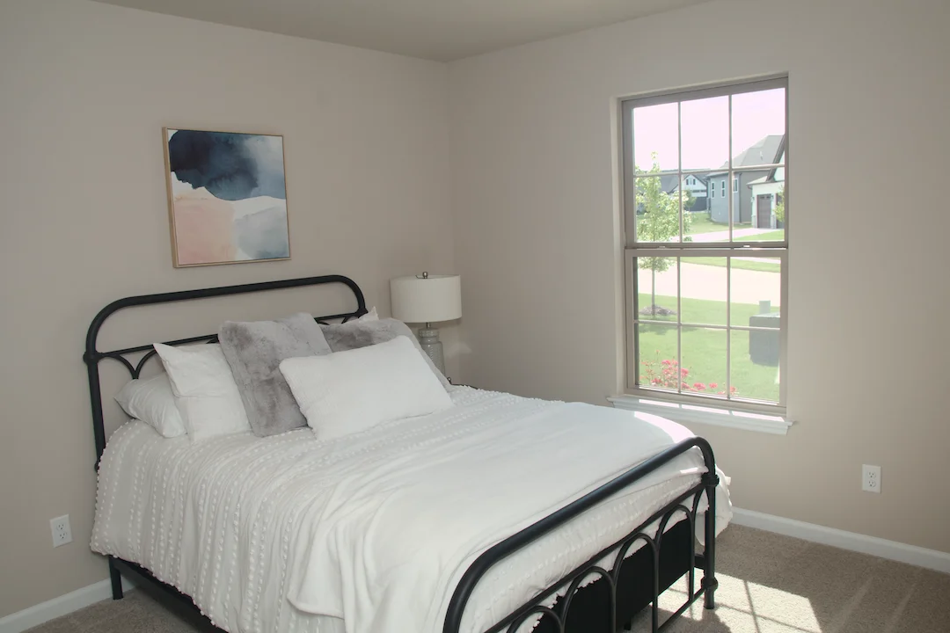
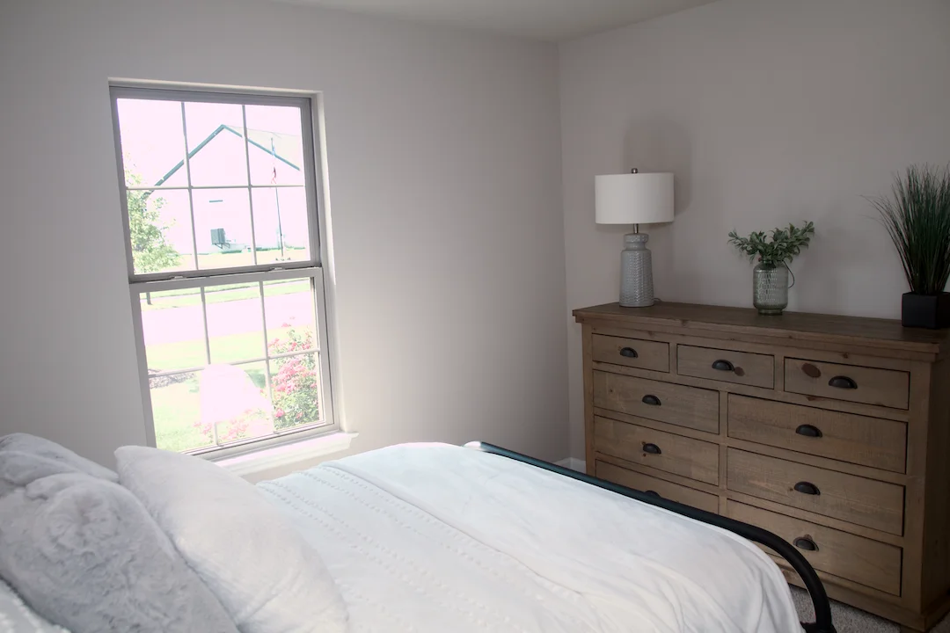
The Briana runs 1,392 to 1,468 square feet with 3 bedrooms and 2 baths. It’s our most standard plan, with an open layout and a 2-car garage, so it gives visitors a clear look at what comes included before upgrades enter the conversation.
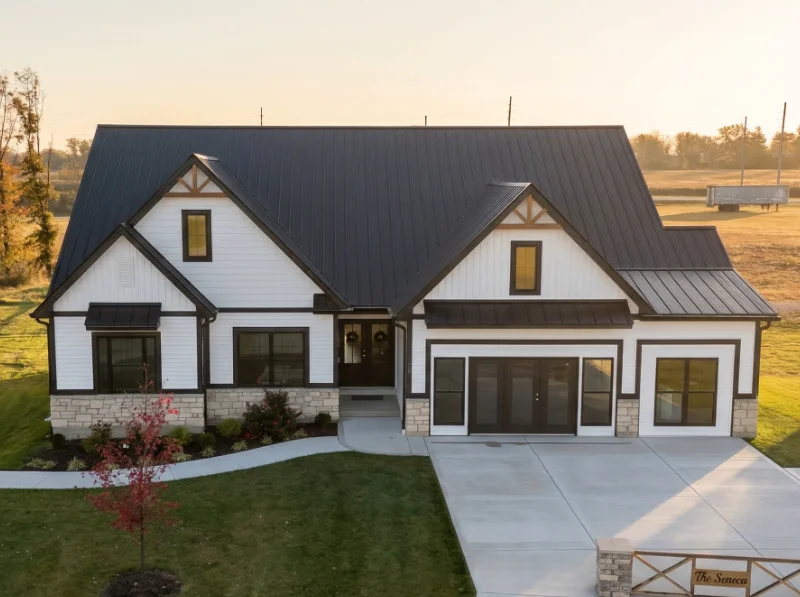
The Seneca
604 Schapers Court
Moscow Mills, Missouri 63362
The Seneca steps up to 1,949 square feet with a split floor plan, so the two secondary bedrooms sit on one side of the home and the master suite sits on the other. It comes standard with an oversized walk-in pantry and a master suite with a marble tub and separate marble shower.
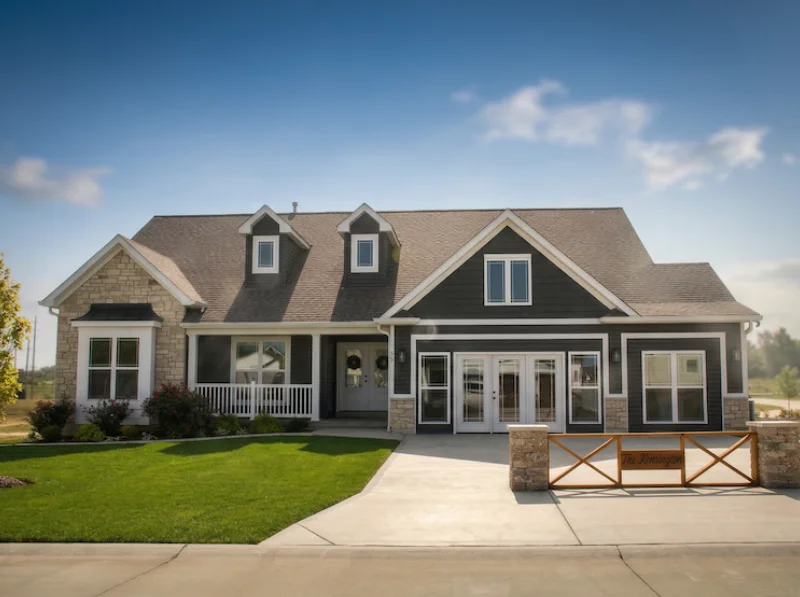
The Kensington
602 Schapers Court
Moscow Mills, Missouri 63362
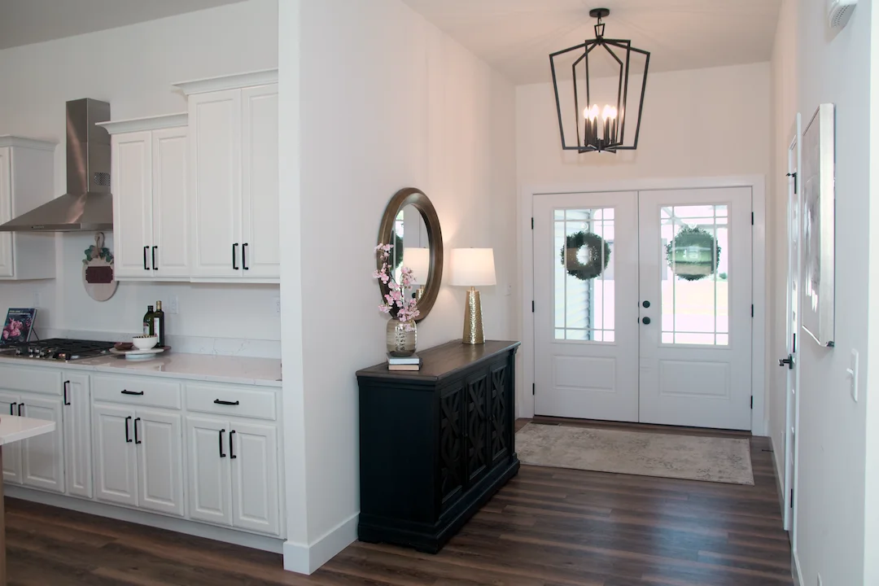
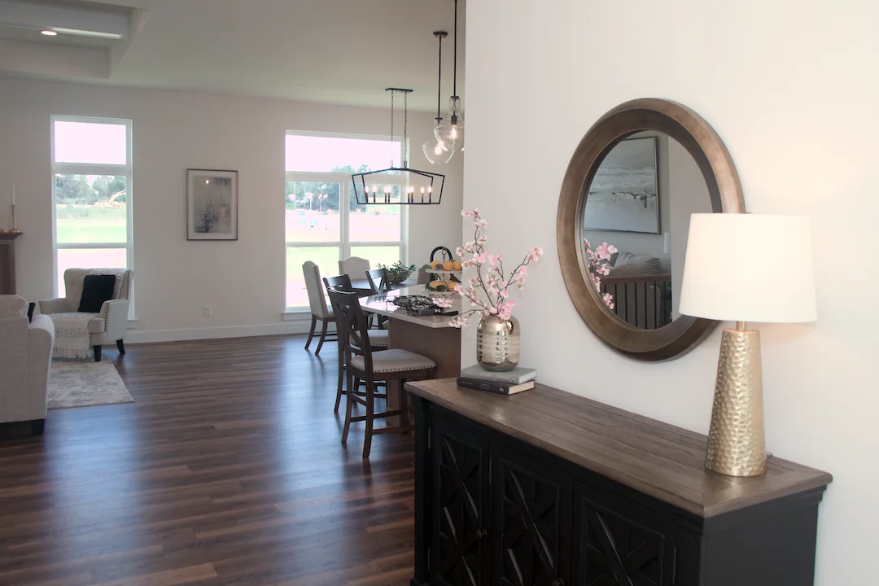
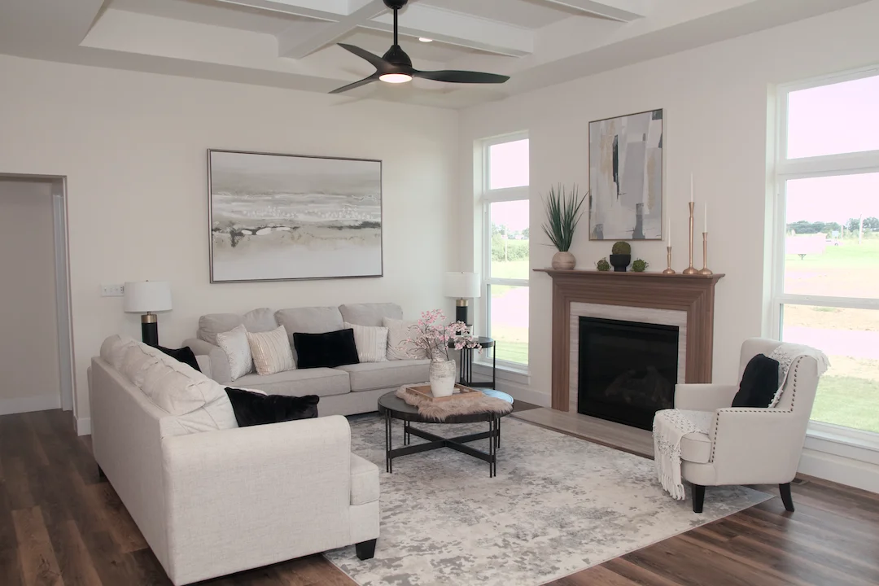
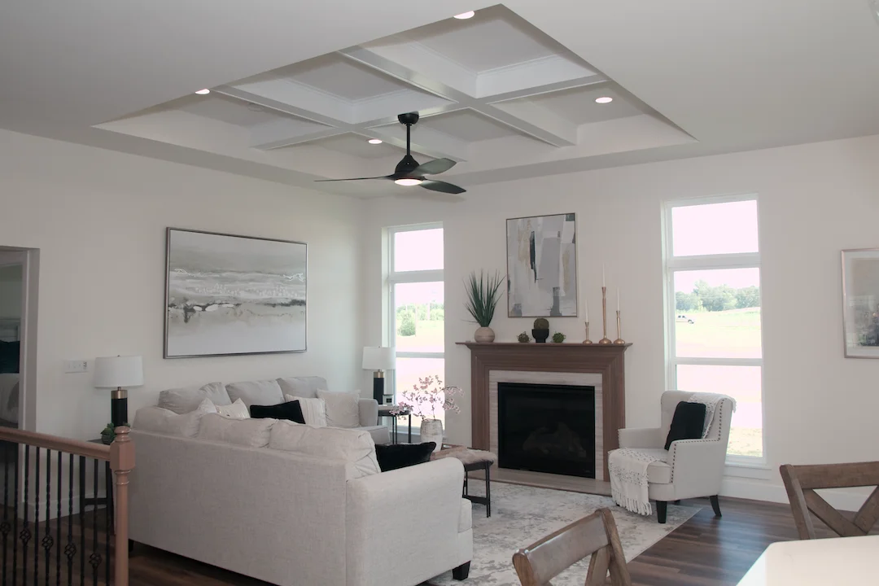
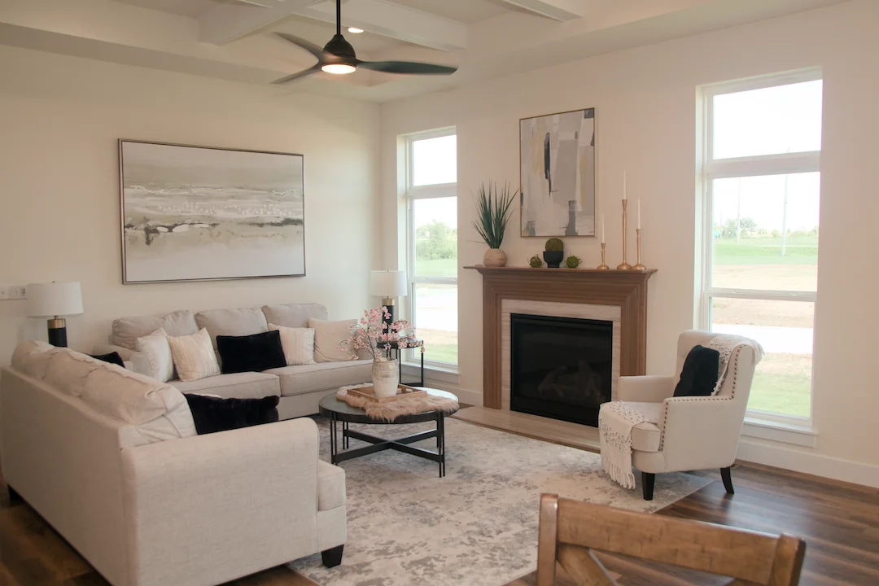
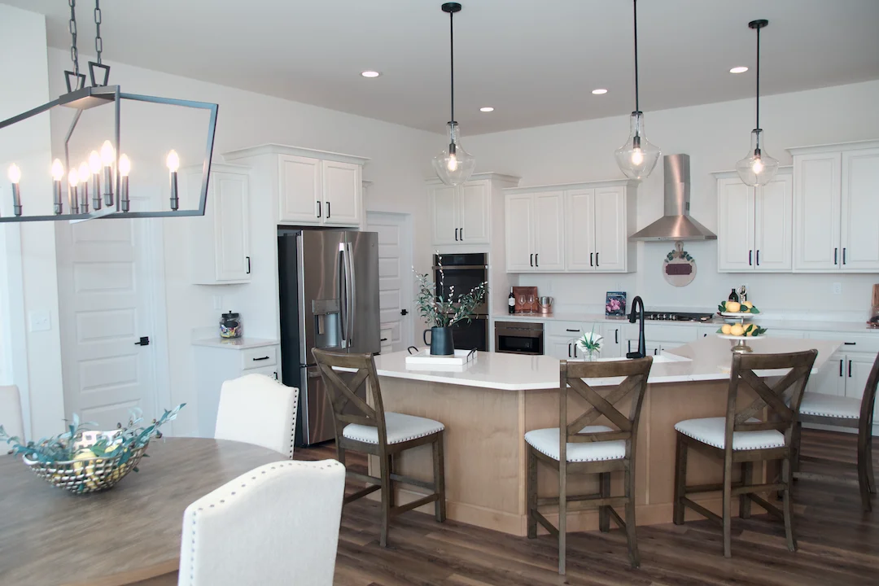
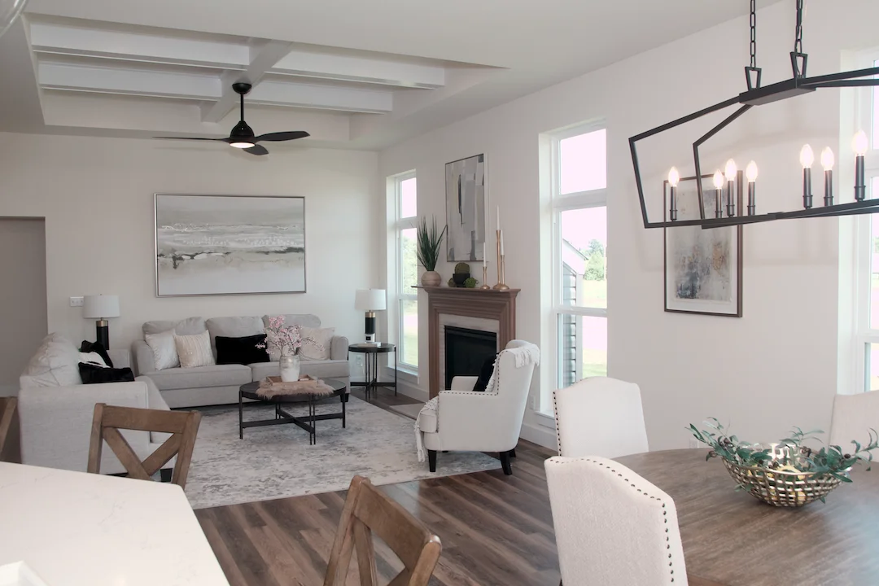
The Kensington is our most upgraded display at 1,846 square feet, with French Country styling, a great room, and a kitchen built around an oversized butterfly island open to a separate breakfast room.
| The Briana | The Seneca | The Kensington | |
|---|---|---|---|
| Square feet | 1,392 to 1,468 | 1,949 | 1,846 |
| Bedrooms | 3 (2 secondary + master suite) | 3 (2 secondary + master suite) | 3 (2 secondary + master suite) |
| Baths | 2 | 2 | 2 |
| Layout | Open layout | Split floor plan: master suite on one side, secondary bedrooms on the other | Great room plus a separate breakfast room |
| Garage | Shown with optional 3-car | Shown with optional 3-car | Shown with optional 3-car |
| Kitchen | Part of the open layout | Oversized walk-in pantry, standard | Oversized butterfly island, open to the breakfast room |
| Master suite | Shown with optional extended luxury Master bed/bath | Marble tub and separate marble shower, standard | Shown with optional walk-in luxury shower |
| Exterior style | Double-tiered, double-peaked gable roof with carriage-house shed dormer and vinyl siding | Dutch gabled roof with 5-spoke gable feature | Luxury French Country stone & vinyl siding |
| Upgrade level | Our most standard plan | Premium bath and pantry are standard | Our most upgraded display |
| Best fit for | Buyers who want high quality without requiring extra space. | Families who want space between the master suite and the kids' rooms | Buyers who want a showpiece kitchen and classic, elevated style |
Who am I actually going to talk to?

Kevin Kruser
Sales Manager
If you’re considering Build Anywhere, acreage, a CMS home plan or simply trying to figure out whether something you’re imagining is actually possible, there’s a pretty good chance you’ll eventually find yourself talking with him.
Building a house is a substantial decision.
You should be able to talk to someone who knows the plans, understands the lots and can tell you when an idea makes sense—and when there’s probably a better way to accomplish it.
Meet our Friendly and Knowledgeable Sales Team

Lona Montgomery
Sales Manager at Orchard Grove

Sherrie Verhaeghe
New Home Sales Assistant
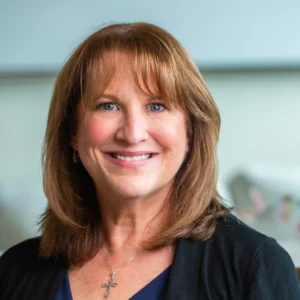
Deanna Jennings
New Home Sales Assistant
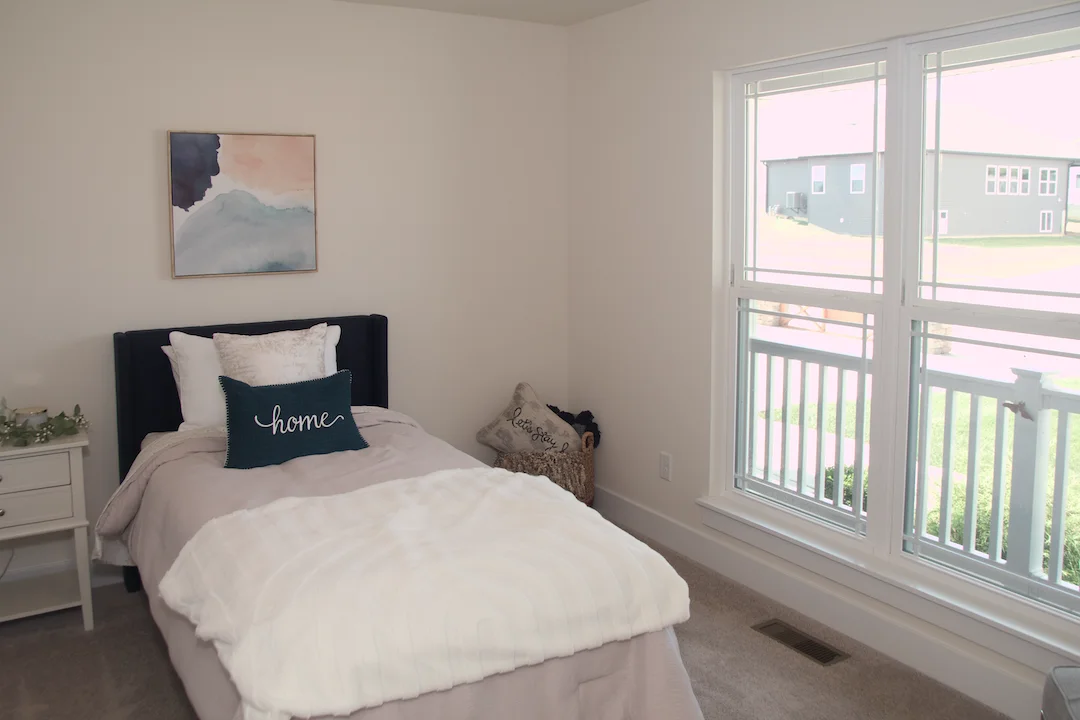
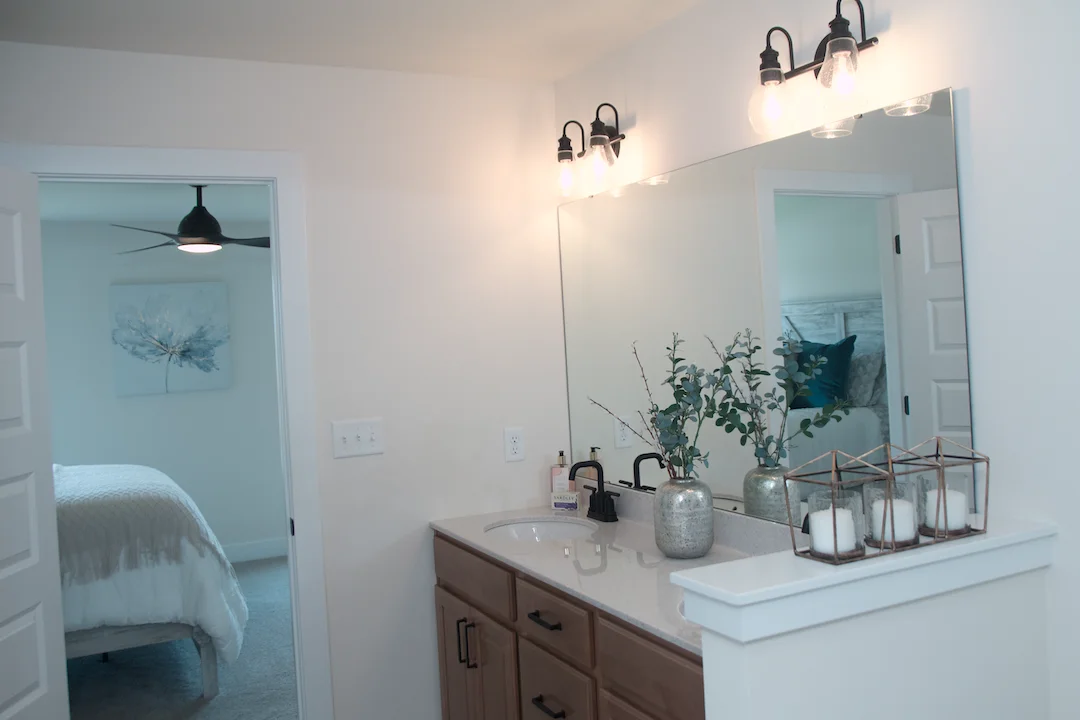
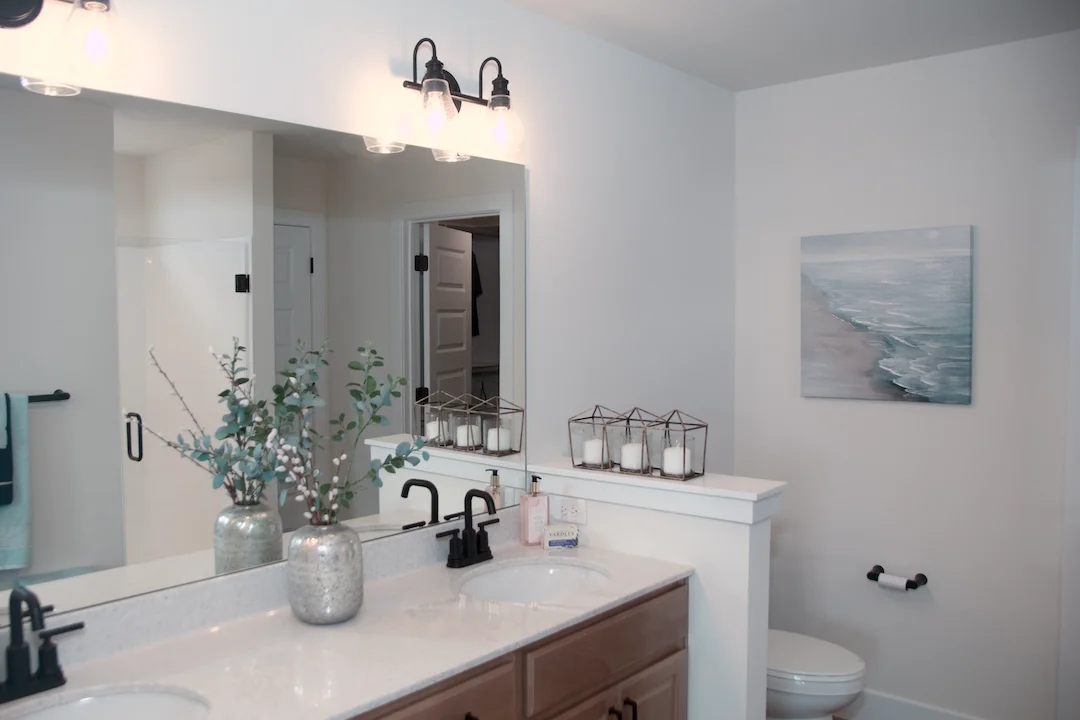
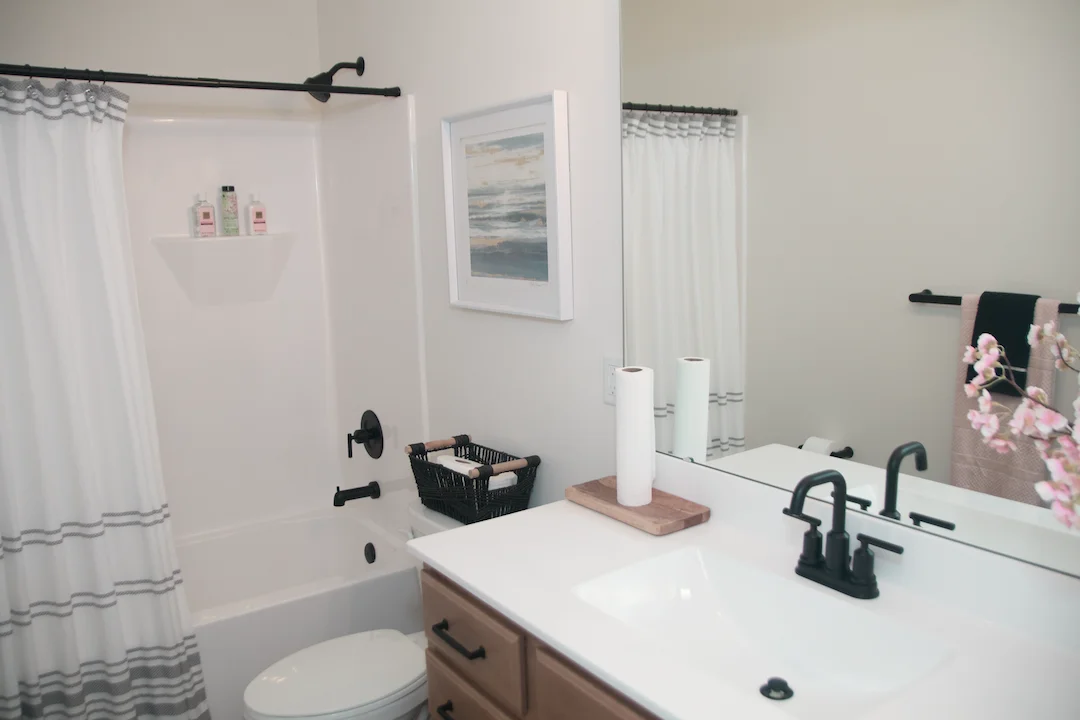
The Briana Display Home Gallery
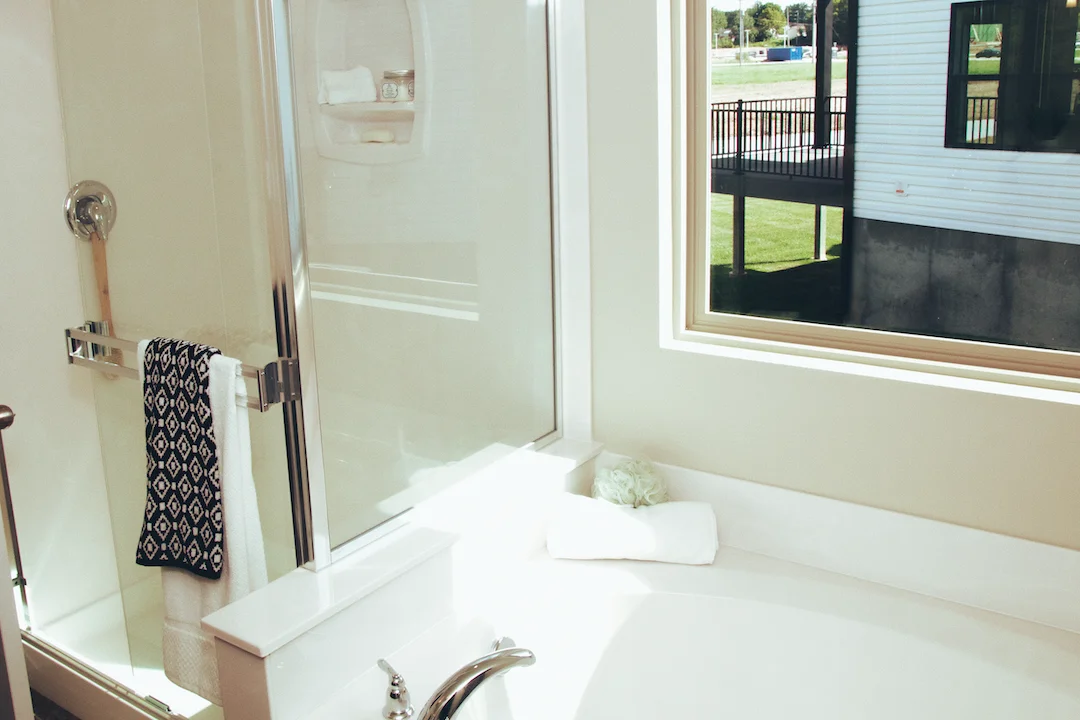
The Seneca Display Home Gallery
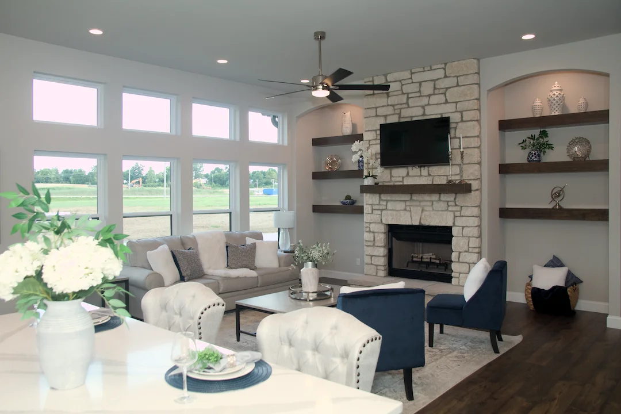
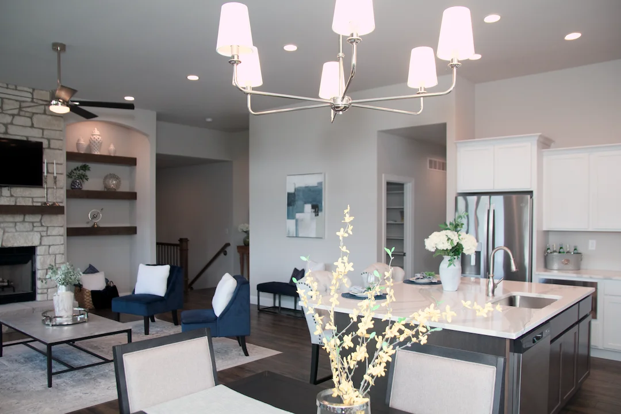
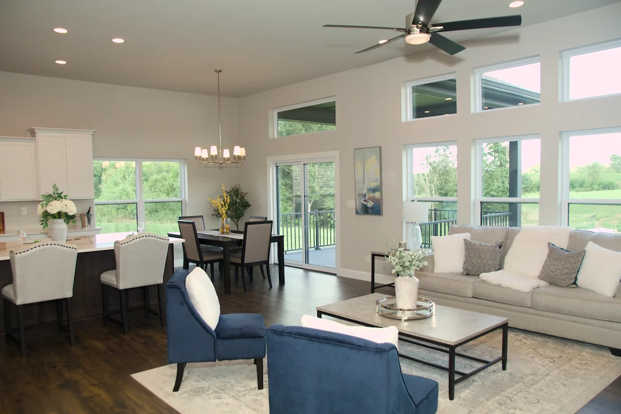
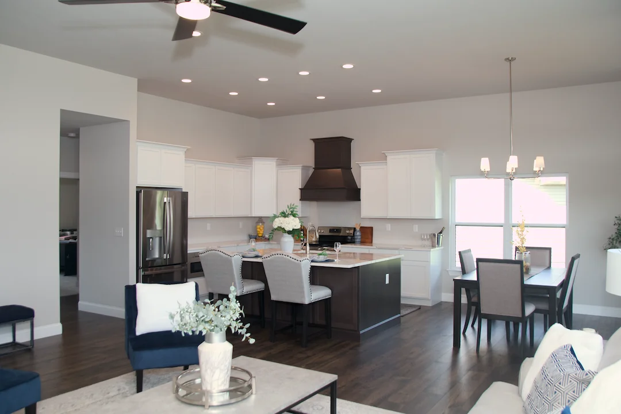
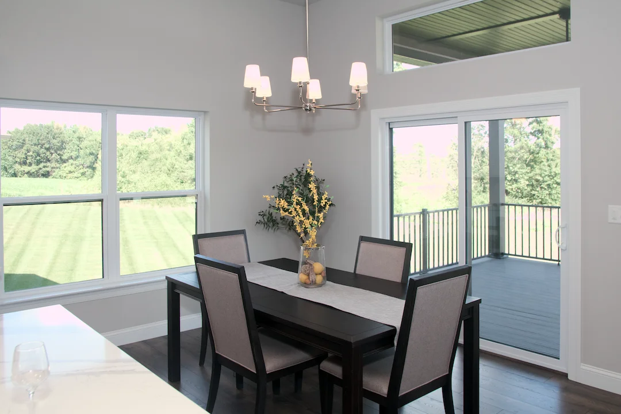
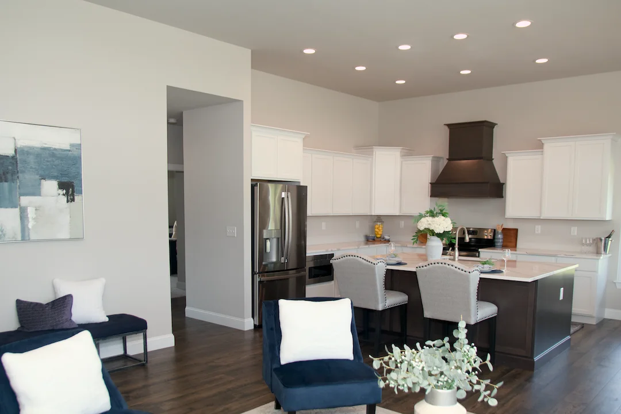
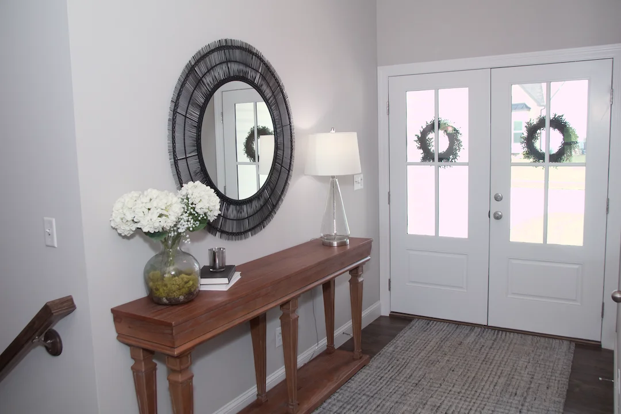
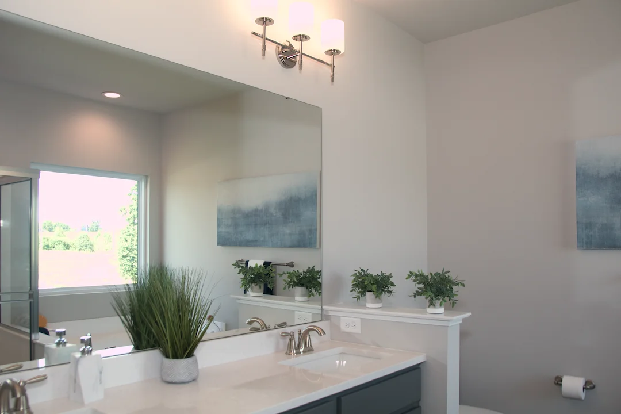
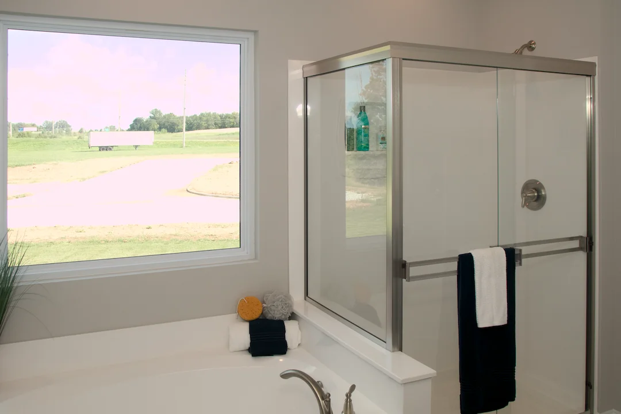
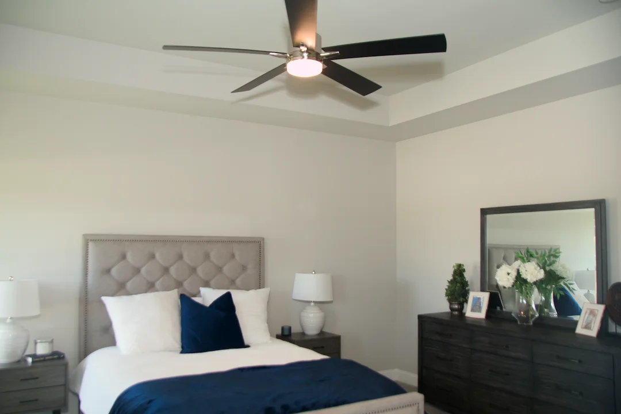
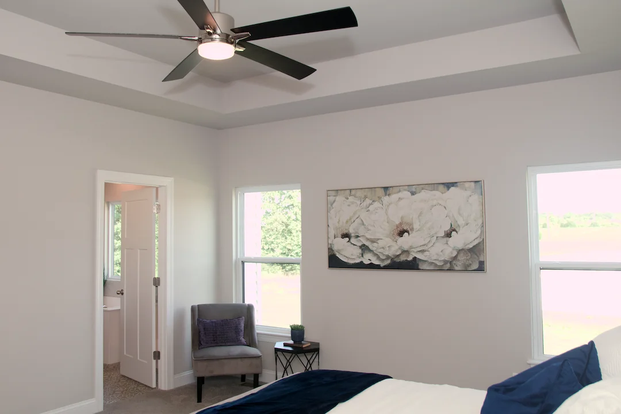
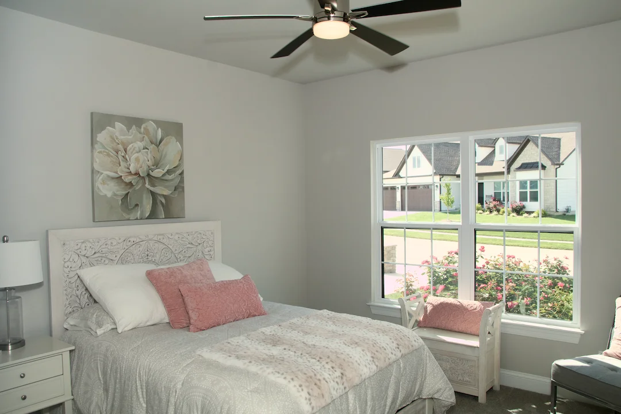
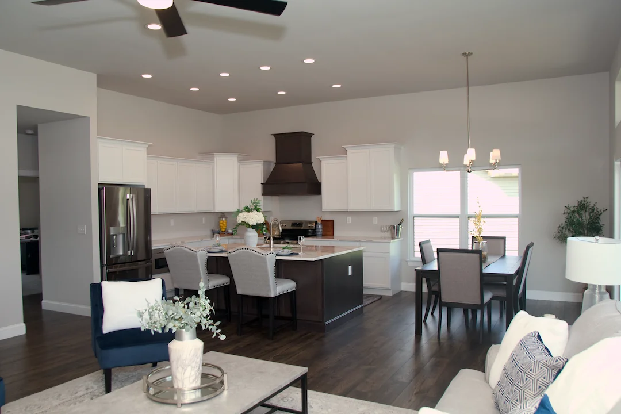
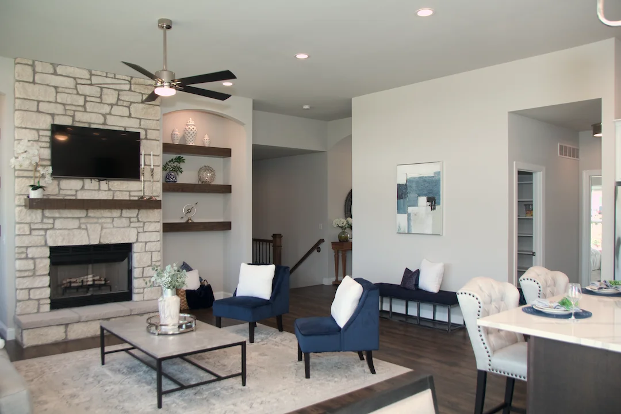
The Kensington Display Home Gallery
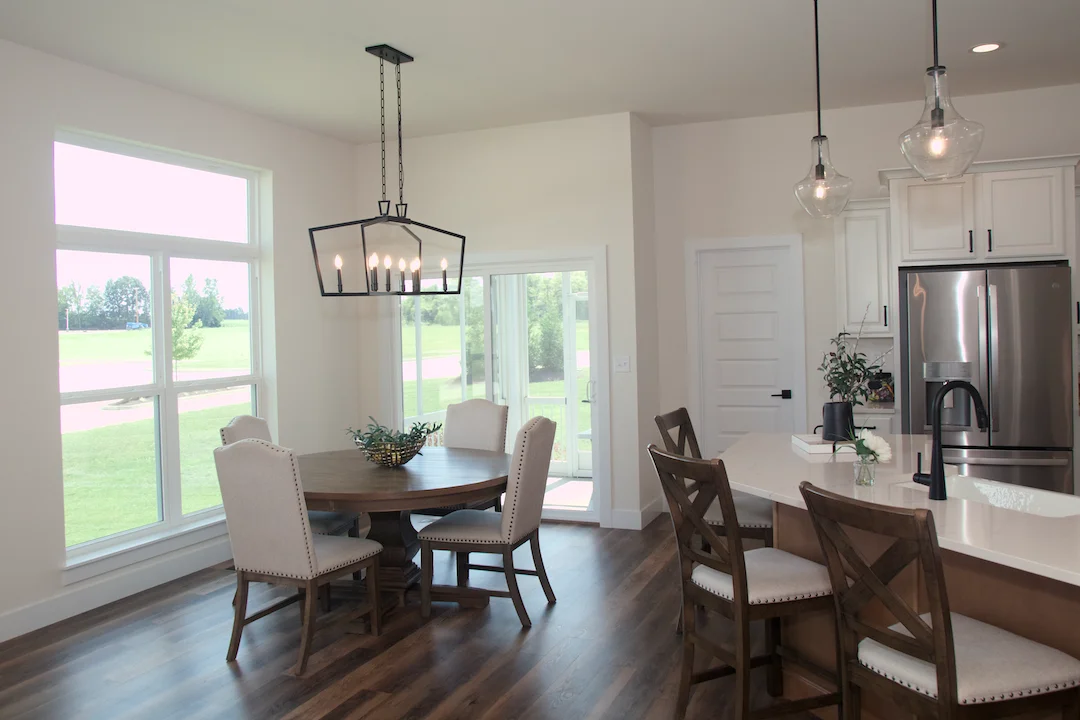
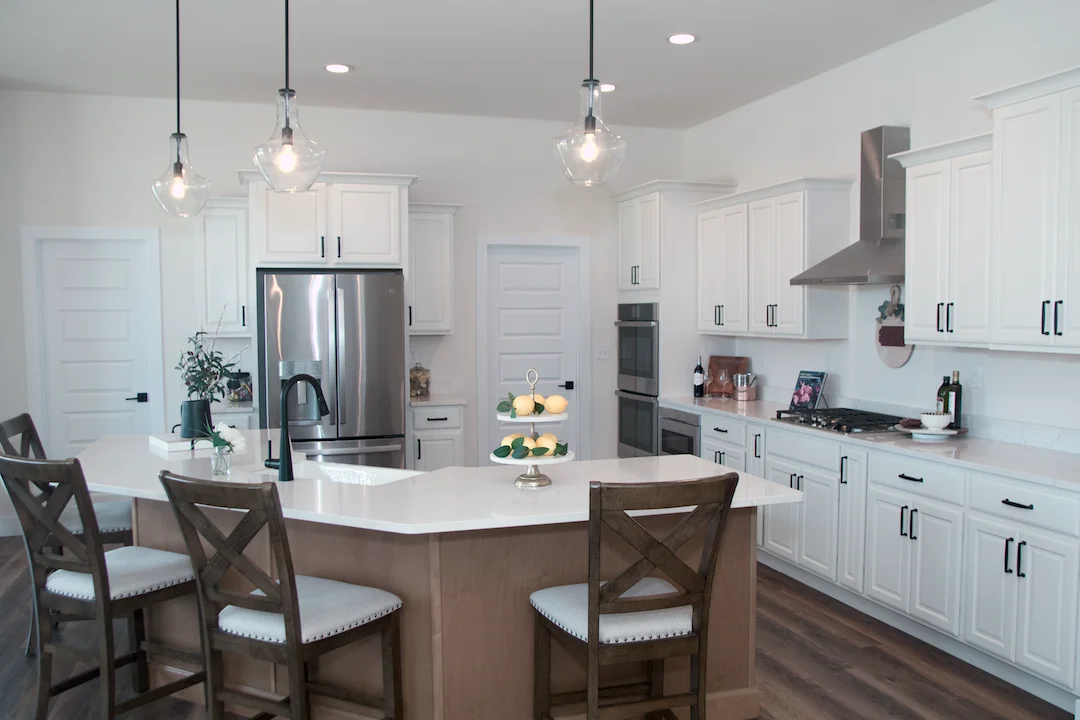
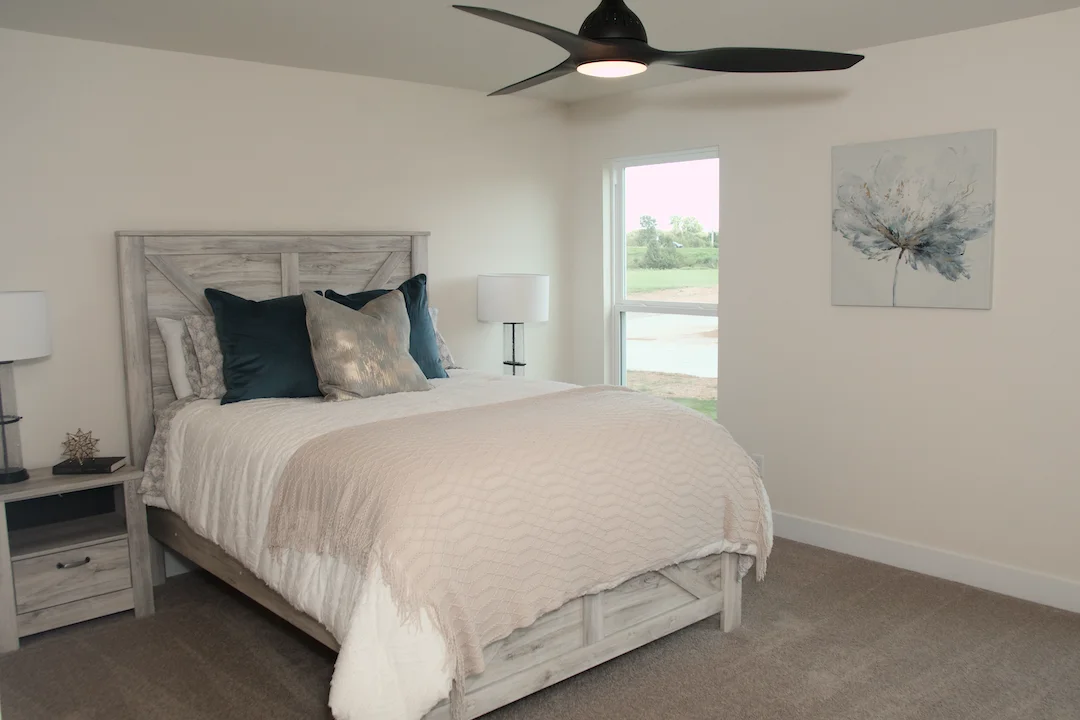
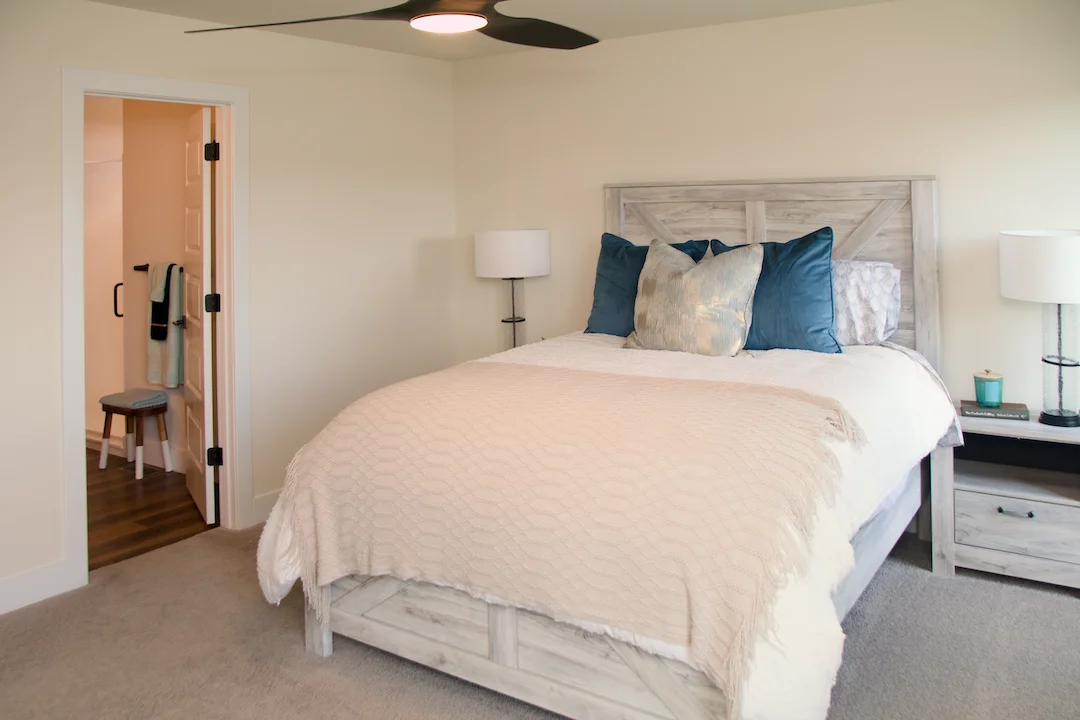
Contact CMS Homes in Troy, MO Today
Our semi-custom new homes are built in the Troy, MO area with the utmost care and top-of-the-line features. We work hard to ensure you end up with a stylish, spacious, impressive home tailored to your needs. To learn more, contact our sales team today for a no-obligation conversation and a free estimate.
CMS Sales Team
Orchard Grove Display Home
602 Schapers Court
Moscow Mills, 63362
Open Monday – Saturday, 11 am – 5 pm, and by appointment.
Closed on holidays.